
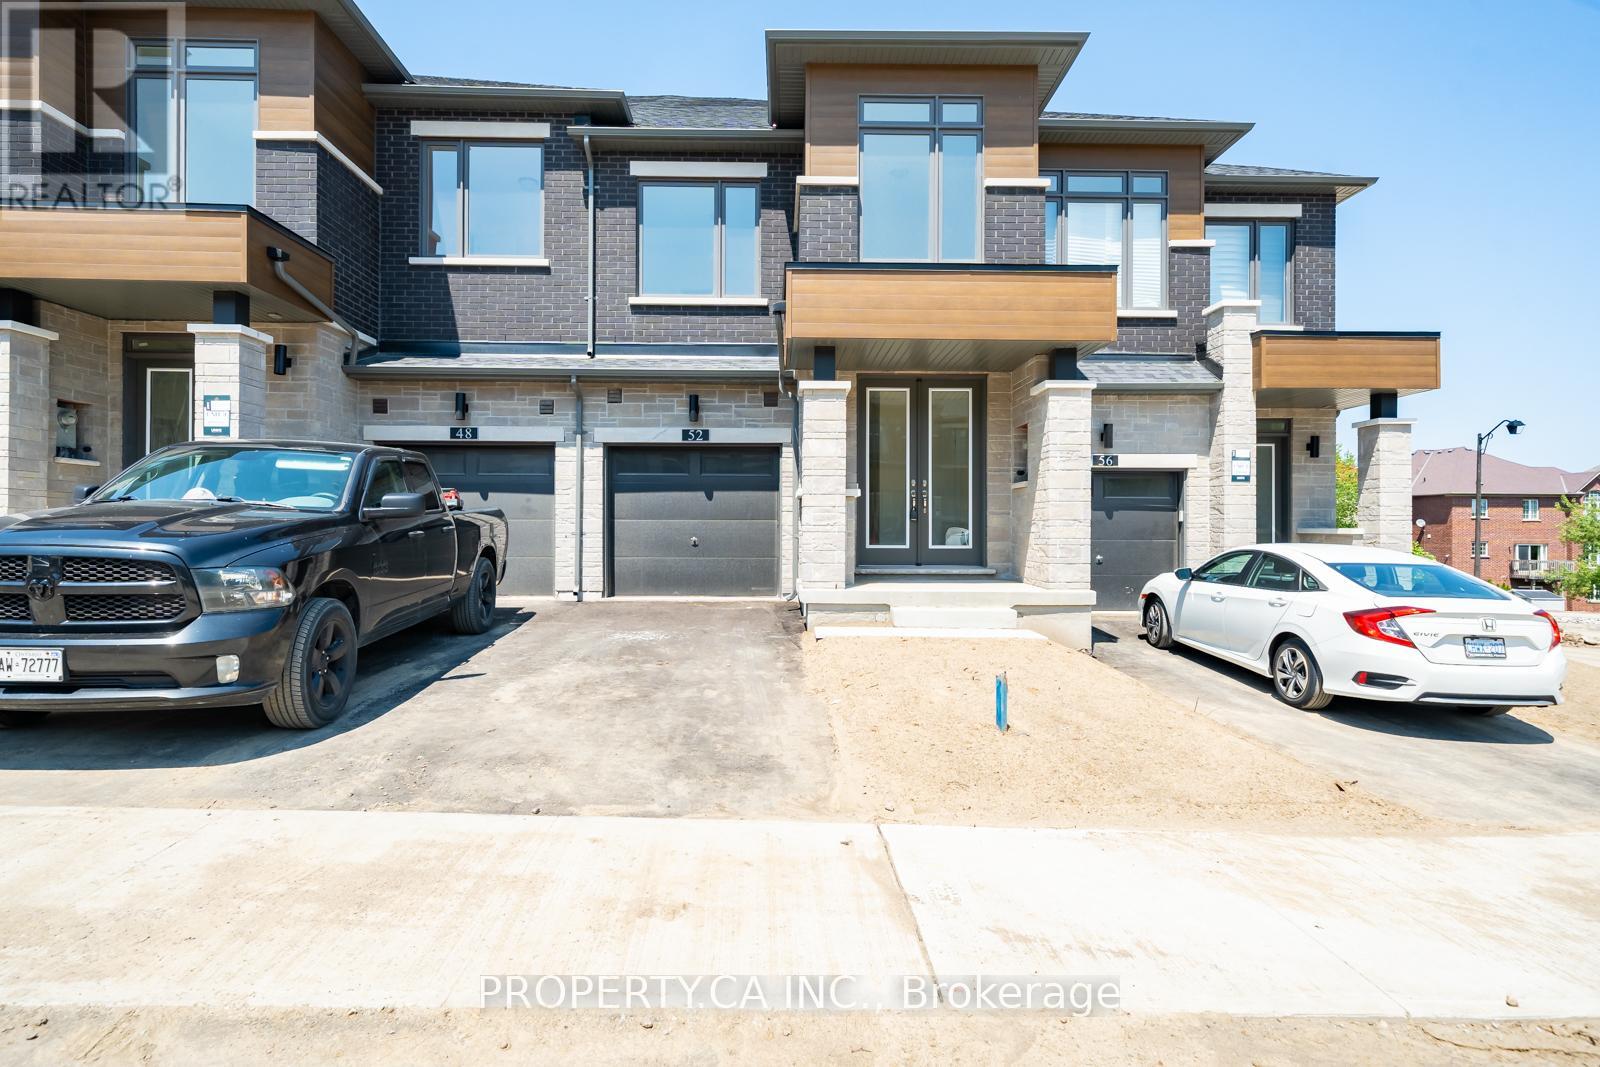
52 RUMI COURT
Vaughan (Patterson), Ontario
MLS® N14171256
$4,500/mo
- Status
- Active
- Property type
- House
- MLS® number
- N14171256
- Bedrooms
- 3
- Bathrooms
- 3
- Year built
- —
 1 / 26
Listing description
Welcome to 52 Rumi a new home situated on a quiet cul-de-sac Crescent in the prestigious Patterson community. This luxurious residence is just steps from a large park and surrounded by top-rated schools, making it the ideal setting for families seeking both elegance and practicality. Inside, you're greeted by a fully open-concept design flooded with natural light from oversized modern windows, creating a warm and inviting atmosphere throughout.
The spacious living and dining areas blend seamlessly with a contemporary kitchen, perfect for entertaining or quiet family nights. A thoughtfully designed mudroom with indoor garage access adds everyday convenience. Upstairs features a laundry room for added efficiency and three beautifully appointed bedrooms, including a stunning primary suite with his and hers closets and a spa-inspired ensuite.
The backyard offers rare privacy, framed by mature trees for a peaceful outdoor retreat. With every detail carefully considered-from the flow of the layout to the elevated finishes-this home offers the best in new construction within one of Vaughan's most desirable neighbourhoods. Move in and enjoy luxury, tranquility, and location all in one.
Property summary
- MLS® number
- N14171256
- Property type
- Single Family
- Building type
- Row / Townhouse
- Title
- Freehold
- Parking
- 2 spaces · Garage
- Days on market
- 1 day
Features & details
- Heating
- Forced air, Natural gas
- Cooling
- Central air conditioning
- Basement
- Unfinished, N/A
- Exterior features
- Brick
- Lot features
- Cul-de-sac, Wooded area, Ravine, In suite Laundry
Renanza Realty Inc. can represent you on this property — send an enquiry to arrange a private viewing.
Listing courtesy of PROPERTY.CA INC., THORNHILL.
The listing data displayed here is provided in part by the Canadian Real Estate Association (CREA) through its Data Distribution Facility (DDF®) and is drawn from Boards and Associations across Canada. Information is deemed reliable but is not guaranteed accurate by CREA. The listings are held by brokerages other than Renanza Realty unless otherwise noted.
The trademarks REALTOR®, REALTORS® and the REALTOR® logo are controlled by CREA and identify real estate professionals who are members of CREA. The trademarks MLS®, Multiple Listing Service® and the associated logos identify professional services rendered by REALTOR® members of CREA to effect the purchase, sale and lease of real estate as part of a cooperative selling system.