
52 Norden CRES
Sault Ste. Marie, Ontario
MLS® SM262741
$385,000
- Status
- Active
- Property type
- House
- MLS® number
- SM262741
- Bedrooms
- 3
- Bathrooms
- 3
- Year built
- 1975
 1 / 38
Listing description
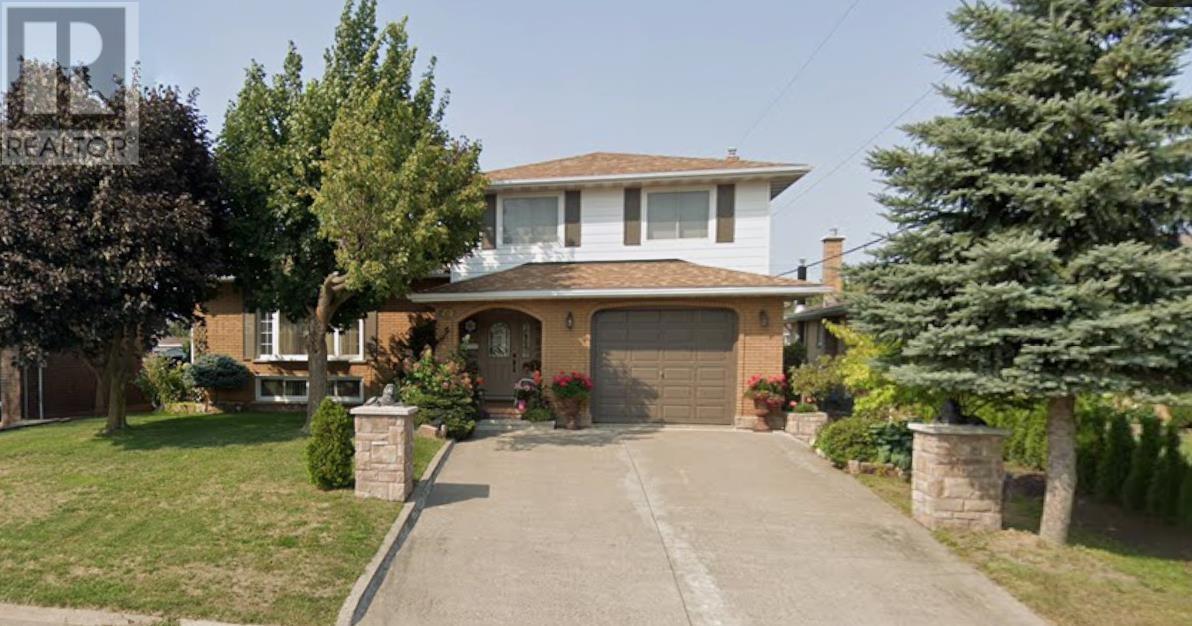
Prime central living in this expansive 2-storey, perfectly nestled in the highly sought-after Hilltop area. Home features 3 comfortable bedrooms and 3 bathrooms - including 1 full bath, 1 half bath, and an additional independent shower and sink setup to handle busy mornings with absolute ease. Step inside to discover a floor plan highlighted by two separate fully equipped kitchens and two cozy gas fireplaces, making daily living and large-scale hosting completely effortless.
The unique layout creates a perfect natural separation of space, ensuring everyone in the family has a dedicated zone to relax and unwind. Outside, the property continues to impress with a clean concrete driveway, a single attached garage, and a generous 60' x 177' lot providing a sprawling backyard. Exceptionally situated to amenities, and schools, this home delivers an extraordinary blend of convenience, and functionality.
Property summary
- MLS® number
- SM262741
- Property type
- Single Family
- Square footage
- 1,610 sq ft
- Built in
- 1975
- Annual property taxes
- $4,932.60
- Parking
- Garage, Concrete
- Days on market
- 1 day
Features & details
- Heating
- Electric, Natural gas
- Basement
- Partially finished, Full
- Flooring
- Hardwood
- Appliances
- Washer, Refrigerator, Dishwasher, Stove, Freezer, Window Coverings
- Exterior features
- Brick, Siding
- Lot features
- Paved driveway
- Architectural style
- 2 Level
What would this home cost you?
Based on the $385,000 asking price at a 5.00% example rate, semi-annual compounding.
Renanza Realty Inc. can represent you on this property — send an enquiry to arrange a private viewing.
Listing courtesy of Century 21 Choice Realty Inc., SAULT STE. MARIE.
The listing data displayed here is provided in part by the Canadian Real Estate Association (CREA) through its Data Distribution Facility (DDF®) and is drawn from Boards and Associations across Canada. Information is deemed reliable but is not guaranteed accurate by CREA. The listings are held by brokerages other than Renanza Realty unless otherwise noted.
The trademarks REALTOR®, REALTORS® and the REALTOR® logo are controlled by CREA and identify real estate professionals who are members of CREA. The trademarks MLS®, Multiple Listing Service® and the associated logos identify professional services rendered by REALTOR® members of CREA to effect the purchase, sale and lease of real estate as part of a cooperative selling system.