
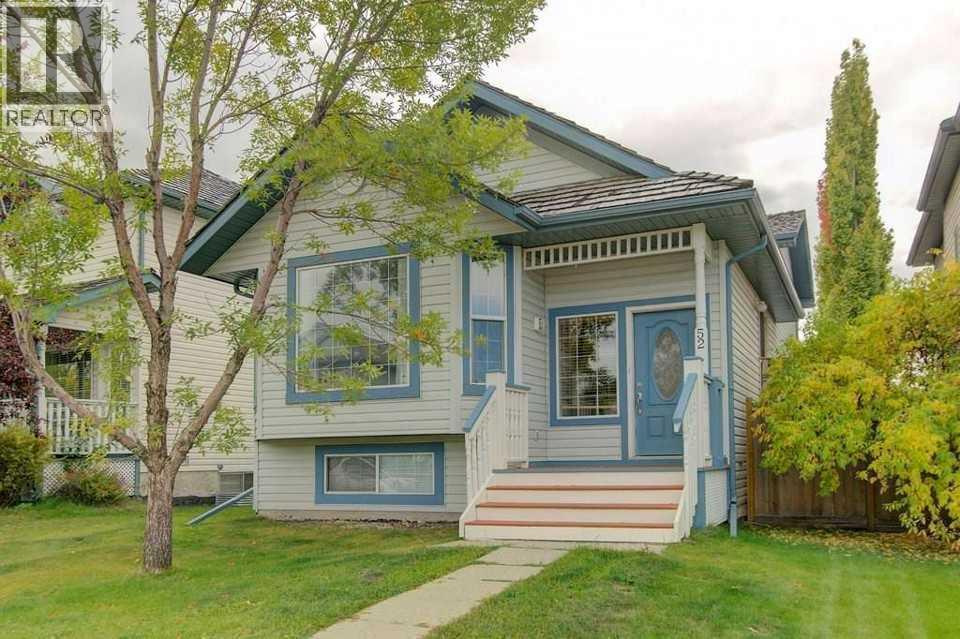
52 Mt Aberdeen Circle SE
Calgary, Alberta
MLS® A2330904
$579,900
- Status
- Active
- Property type
- House
- MLS® number
- A2330904
- Bedrooms
- 4
- Bathrooms
- 2
- Year built
- 1997
 1 / 28
Listing description
EXCELLENT OPPORTUNITY in a highly desirable, FAMILY-FRIENDLY community! This spacious 4-level split offers outstanding versatility with a LEGAL SUITE, making it an ideal option for multi-generational living, an investment property, or a valuable mortgage helper. The upper suite is OVER 1,000 SQUARE FEET and is bright and inviting, WITH LARGE WINDOWS, HIGH CEILINGS, and a skylight that add to the open, airy feel of the main floor.
The lovely kitchen features a tiled backsplash AND STAINLESS STEEL APPLIANCES, flowing easily into the dining area and spacious living room—perfect for everyday living and entertaining. Upstairs, the primary bedroom includes a walk-through dressing area with DOUBLE CLOSETS and convenient access to the cheater ensuite. TWO ADDITIONAL BEDROOMS complete the top level, offering plenty of room for family, guests, or a home office.
The third and fourth levels make up the LEGAL SUITE with a COMPLETELY SEPARATE ENTRANCE and OVER 850 SQUARE FEET OF LIVING SPACE. The beautiful WHITE KITCHEN WITH STAINLESS APPLIANCES offers no compromise. The living area is huge and gives you lots of options to create your ideal space.
The 4th level has a massive bedroom with a LARGE WINDOW making it light and bright a nice and spacious 3-piece bathroom. Outside, enjoy the HUGE SOUTH-FACING DECK—an ideal spot for relaxing, entertaining, and making the most of sunny days. The OVERSIZED DOUBLE GARAGE is a standout feature, complete with an OVERSIZED DOOR to accommodate larger vehicles or extra storage needs.
Located close to schools, playgrounds, shopping, transit, walking trails, and with easy access to Deerfoot and Stoney Trail, this home delivers space, flexibility, and location in ONE FANTASTIC PACKAGE.
Property summary
- MLS® number
- A2330904
- Property type
- Single Family
- Building type
- House
- Square footage
- 1,478 sq ft
- Title
- Freehold
- Land size
- 325 square meters
- Built in
- 1997
- Annual property taxes
- $3,783.00
- Parking
- 2 spaces · Detached Garage
- Days on market
- 37 days
Features & details
- Heating
- Forced air
- Cooling
- None
- Basement
- Finished, Full, Separate entrance, Suite
- Flooring
- Tile, Vinyl Plank
- Appliances
- Washer, Refrigerator, Dishwasher, Stove, Dryer, Hood Fan, Window Coverings
- Lot features
- Back lane, Closet Organizers, No Smoking Home
- Architectural style
- 4 Level
What would this home cost you?
Based on the $579,900 asking price at a 5.00% example rate, semi-annual compounding.
Renanza Realty Inc. can represent you on this property — send an enquiry to arrange a private viewing.
Listing courtesy of BECK Real Estate Ltd., CALGARY.
The listing data displayed here is provided in part by the Canadian Real Estate Association (CREA) through its Data Distribution Facility (DDF®) and is drawn from Boards and Associations across Canada. Information is deemed reliable but is not guaranteed accurate by CREA. The listings are held by brokerages other than Renanza Realty unless otherwise noted.
The trademarks REALTOR®, REALTORS® and the REALTOR® logo are controlled by CREA and identify real estate professionals who are members of CREA. The trademarks MLS®, Multiple Listing Service® and the associated logos identify professional services rendered by REALTOR® members of CREA to effect the purchase, sale and lease of real estate as part of a cooperative selling system.