
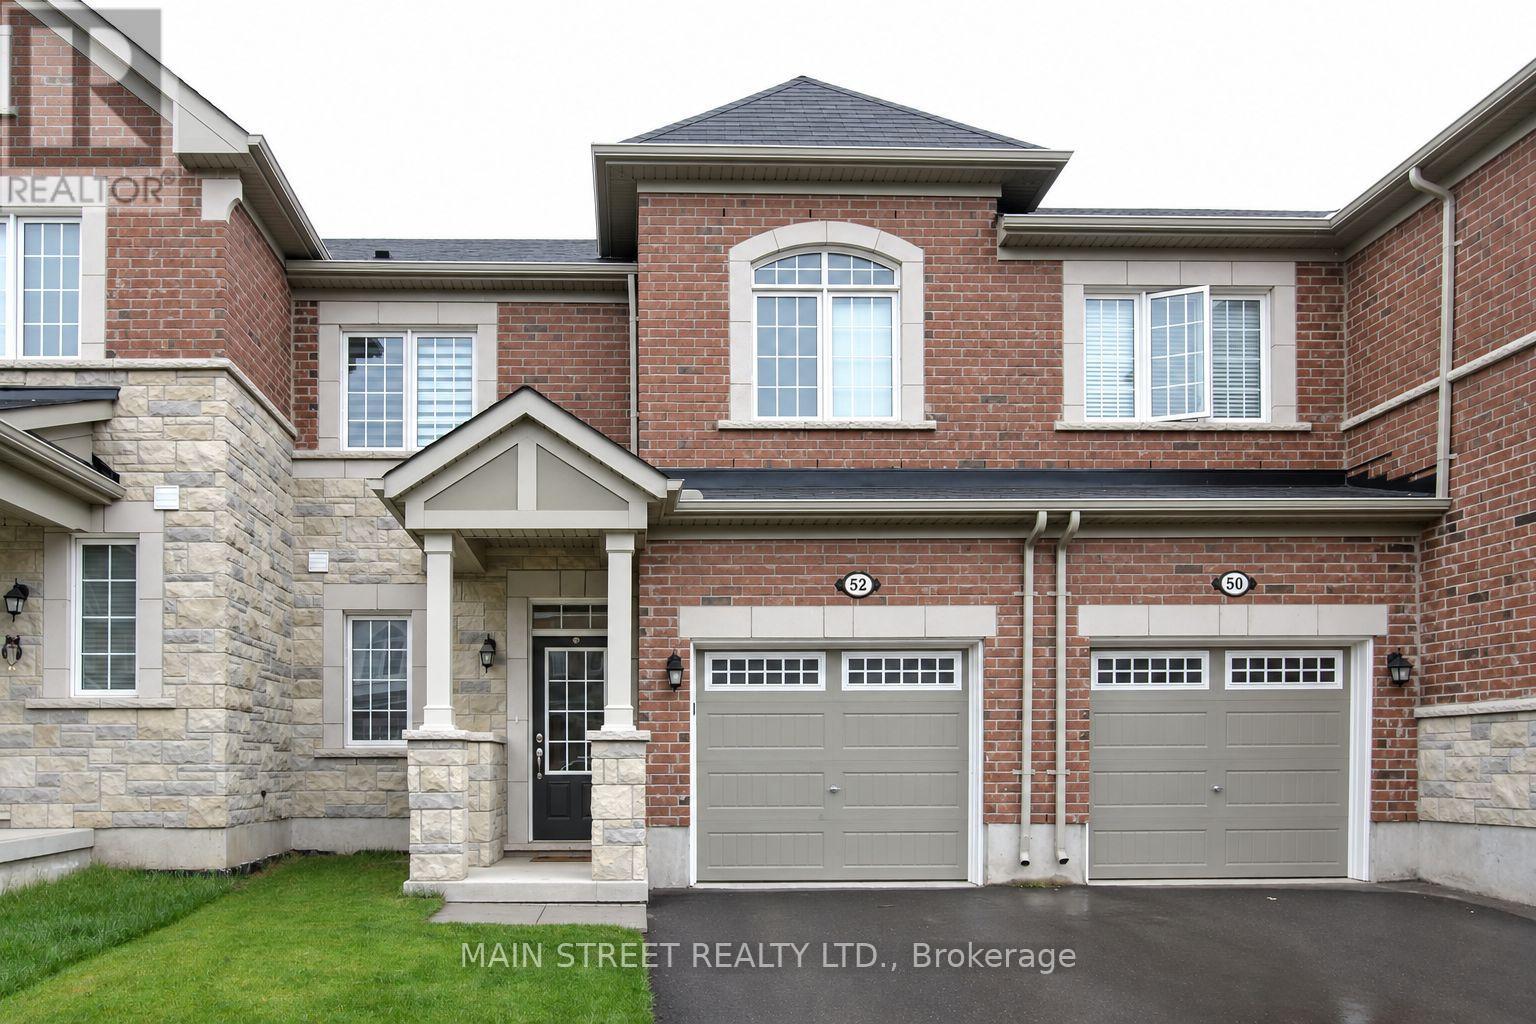
52 HATT COURT
Milton (FO Ford), Ontario
MLS® W14182596
$2,995/mo
- Status
- Active
- Property type
- House
- MLS® number
- W14182596
- Bedrooms
- 3
- Bathrooms
- 3
- Year built
- —
 1 / 12
Listing description
Upgraded 2-story townhouse with a stone elevation. This home boasts a spacious kitchen, 2. 5 baths, and three generously sized bedrooms on the upper level.
The open-concept layout is sunny and bright, offering a luxurious living experience throughout. Notable upgrades include a stylish backsplash, kitchen island, upgraded cabinets, and porcelain tiles in the kitchen and baths. The main floor features engineered hardwood flooring, while the oak stairs add an elegant touch.
The master ensuite is equipped with a glass shower enclosure, bench, and quartz counters. Additional amenities include a gas fireplace, pot lights, central vacuum, and oak stairs.
Property summary
- MLS® number
- W14182596
- Property type
- Single Family
- Building type
- Row / Townhouse
- Title
- Freehold
- Land size
- 23 x 80.4 FT
- Parking
- 2 spaces · Attached Garage, Garage
- Days on market
- 0 days
Features & details
- Heating
- Forced air, Natural gas
- Cooling
- Central air conditioning
- Basement
- Full
- Flooring
- Wood
- Appliances
- Washer, Refrigerator, Dishwasher, Stove, Dryer, Hood Fan, Blinds
- Exterior features
- Brick, Stone
Renanza Realty Inc. can represent you on this property — send an enquiry to arrange a private viewing.
Listing courtesy of MAIN STREET REALTY LTD., UXBRIDGE.
The listing data displayed here is provided in part by the Canadian Real Estate Association (CREA) through its Data Distribution Facility (DDF®) and is drawn from Boards and Associations across Canada. Information is deemed reliable but is not guaranteed accurate by CREA. The listings are held by brokerages other than Renanza Realty unless otherwise noted.
The trademarks REALTOR®, REALTORS® and the REALTOR® logo are controlled by CREA and identify real estate professionals who are members of CREA. The trademarks MLS®, Multiple Listing Service® and the associated logos identify professional services rendered by REALTOR® members of CREA to effect the purchase, sale and lease of real estate as part of a cooperative selling system.