
52 Hallie Drive
Summerside, Prince Edward Island
MLS® 202622238
$549,900
- Status
- Active
- Property type
- House
- MLS® number
- 202622238
- Bedrooms
- 5
- Bathrooms
- 3
- Year built
- 1995
 1 / 42
Listing description
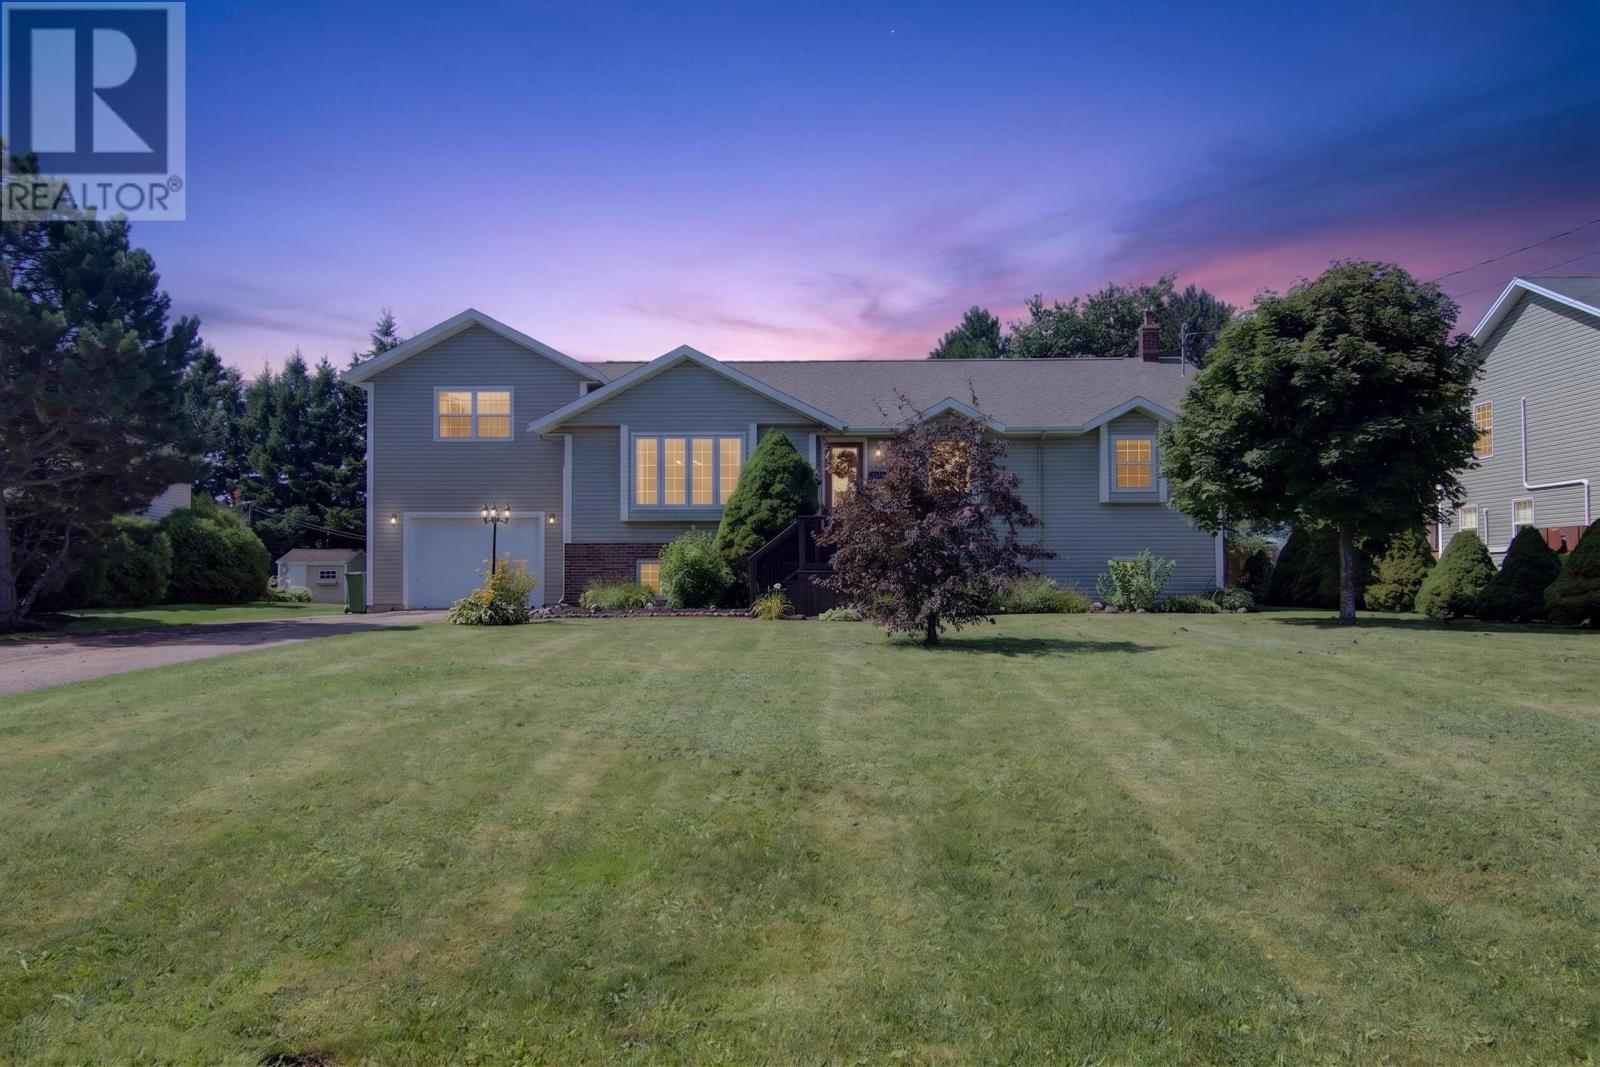
Space, style, and a view to match in one of Summerside's most sought-after subdivisions. This 1995 back-split sits on a quiet street on a 0. 30-acre lot with a harbour view, offering 2,822 finished square feet across three levels.
The updated eat-in kitchen opens through patio doors to a large deck (about $45,000 in upgrades) that wraps partway around a 27-foot pool, with a six-person hot tub and fenced backyard. Mature cherry and apple trees and established perennial beds round out the outdoor space. Inside, the living room stretches 21 by 16 feet around a propane fireplace.
The main floor holds the primary bedroom with a full ensuite, and includes a main bathroom plus two more bedrooms, one set up as an office with French doors. Downstairs you'll find a fourth and fifth bedroom (the fifth with an egress window), a full bath, laundry room, a workshop, storage space, and a utility room. A 428-square-foot bonus room above the garage adds flexible space for a sixth bedroom or a home gym.
The attached garage is heated and wired, with a double paved driveway. Recent updates include a newer roof, newer heat pumps, newer flooring, and all new appliances. Municipal water and sewer, brick and vinyl exterior on a poured concrete foundation, and central vacuum throughout complete the package.
Families will love being close to Lefurgey Park, home to a new splash pad for summer fun. This is five-bedroom, three-bath living with room to grow, entertain, and enjoy the outdoors, all in a location that's hard to beat.
Property summary
- MLS® number
- 202622238
- Property type
- Single Family
- Building type
- House
- Title
- Freehold
- Land size
- 0.3 acres
- Built in
- 1995
- Annual property taxes
- $4,247.00
- Parking
- Attached Garage, Heated Garage
- Days on market
- 0 days
Features & details
- Heating
- Radiant heat, Oil, Electric, Propane, Hot Water
- Flooring
- Laminate, Ceramic Tile
- Appliances
- Washer, Dryer - Electric, Refrigerator, Water softener, Hot Tub, Central Vacuum, Range - Electric, Dishwasher, Microwave Range Hood Combo
- Exterior features
- Brick, Vinyl
- Lot features
- Partially cleared, Paved driveway, Level
- Community features
- School Bus
- View
- View of water
- Pool
- Above ground pool
What would this home cost you?
Based on the $549,900 asking price at a 5.00% example rate, semi-annual compounding.
Renanza Realty Inc. can represent you on this property — send an enquiry to arrange a private viewing.
Listing courtesy of NORTHERN LIGHTS REALTY LTD., Hampton.
The listing data displayed here is provided in part by the Canadian Real Estate Association (CREA) through its Data Distribution Facility (DDF®) and is drawn from Boards and Associations across Canada. Information is deemed reliable but is not guaranteed accurate by CREA. The listings are held by brokerages other than Renanza Realty unless otherwise noted.
The trademarks REALTOR®, REALTORS® and the REALTOR® logo are controlled by CREA and identify real estate professionals who are members of CREA. The trademarks MLS®, Multiple Listing Service® and the associated logos identify professional services rendered by REALTOR® members of CREA to effect the purchase, sale and lease of real estate as part of a cooperative selling system.