
52 Franklin Drive SE
Calgary, Alberta
MLS® A2336009
$693,000
- Status
- Active
- Property type
- House
- MLS® number
- A2336009
- Bedrooms
- 4
- Bathrooms
- 3
- Year built
- 1960
 1 / 49
Listing description
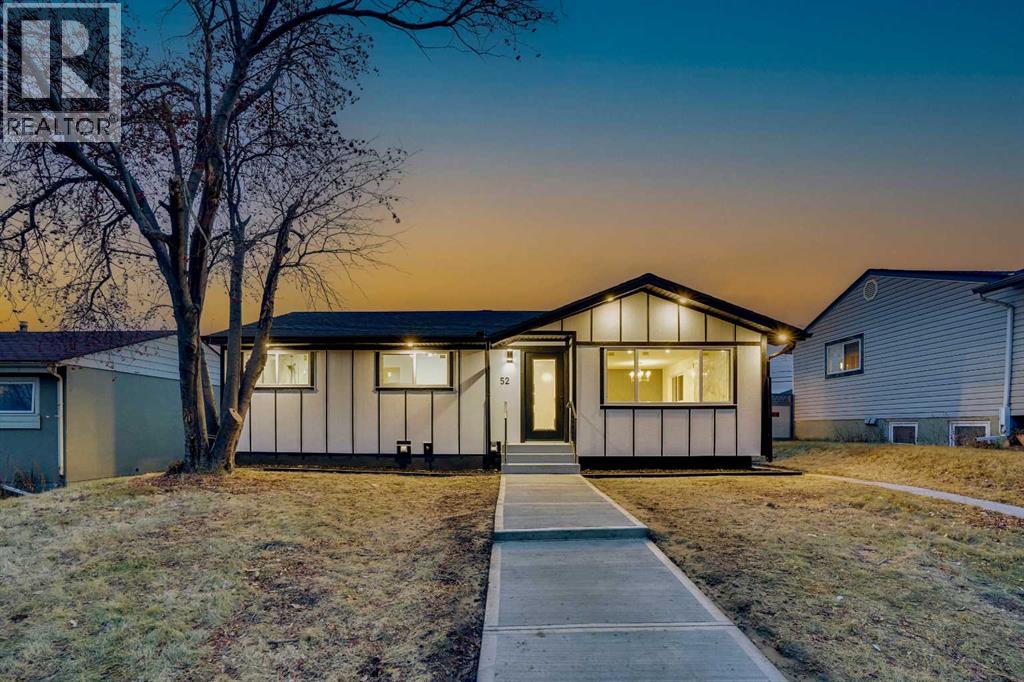
Welcome to this beautifully renovated 4-bedroom home in a prime location, offering over 2,135 sq. ft. of living space, an oversized garage and all-new appliances.
Renovated with city permits, this home features a new roof (October 2025), furnace (November 2025), hot water tank and windows (August 2025). The bright, open-concept main floor showcases a stunning custom kitchen with new cabinetry, a spacious island measuring over 6 feet, a stone backsplash and built-in appliances. A fireplace, feature walls, floating shelves and LED lighting add warmth and style.
The generous primary bedroom features a 5-piece ensuite and two walk-in closets, while an additional bedroom and modern 3-piece bathroom complete the main level. Downstairs, discover two large bedrooms with walk-in closets, a 4-piece bathroom with double vanities, and a spacious family room with an elegant wet bar and fireplace. New carpet and ample storage enhance this inviting space.
The layout also offers the flexibility to separate the main floor and basement. Outside, enjoy new fencing, a large private backyard and parking for up to five vehicles. Just a 5-minute walk to Chinook Mall and schools, with easy access to major roads and approximately 8 minutes to downtown, this home combines thoughtful updates, generous living space and everyday convenience.
THIS HOME CAN BE SEPARATED INTO TWO UNITS (MAIN FLOOR SEPARATE AND BASEMENT SEPARATE).
Property summary
- MLS® number
- A2336009
- Property type
- Single Family
- Building type
- House
- Square footage
- 1,121 sq ft
- Title
- Freehold
- Land size
- 4995.1 square feet
- Built in
- 1960
- Annual property taxes
- $3,337.36
- Parking
- 6 spaces · Detached Garage, Parking Pad
- Days on market
- 36 days
Features & details
- Heating
- Forced air, See remarks, Other
- Cooling
- See Remarks
- Basement
- Finished, Full, Separate entrance
- Flooring
- Tile, Vinyl Plank
- Appliances
- Range - Electric, Dishwasher, Dryer, Microwave, Hood Fan, Garage door opener, Washer & Dryer
- Exterior features
- See Remarks
- Lot features
- See remarks, Wet bar
- Architectural style
- Bungalow
What would this home cost you?
Based on the $693,000 asking price at a 5.00% example rate, semi-annual compounding.
Renanza Realty Inc. can represent you on this property — send an enquiry to arrange a private viewing.
Listing courtesy of Premiere Realty Direct, CALGARY.
The listing data displayed here is provided in part by the Canadian Real Estate Association (CREA) through its Data Distribution Facility (DDF®) and is drawn from Boards and Associations across Canada. Information is deemed reliable but is not guaranteed accurate by CREA. The listings are held by brokerages other than Renanza Realty unless otherwise noted.
The trademarks REALTOR®, REALTORS® and the REALTOR® logo are controlled by CREA and identify real estate professionals who are members of CREA. The trademarks MLS®, Multiple Listing Service® and the associated logos identify professional services rendered by REALTOR® members of CREA to effect the purchase, sale and lease of real estate as part of a cooperative selling system.