
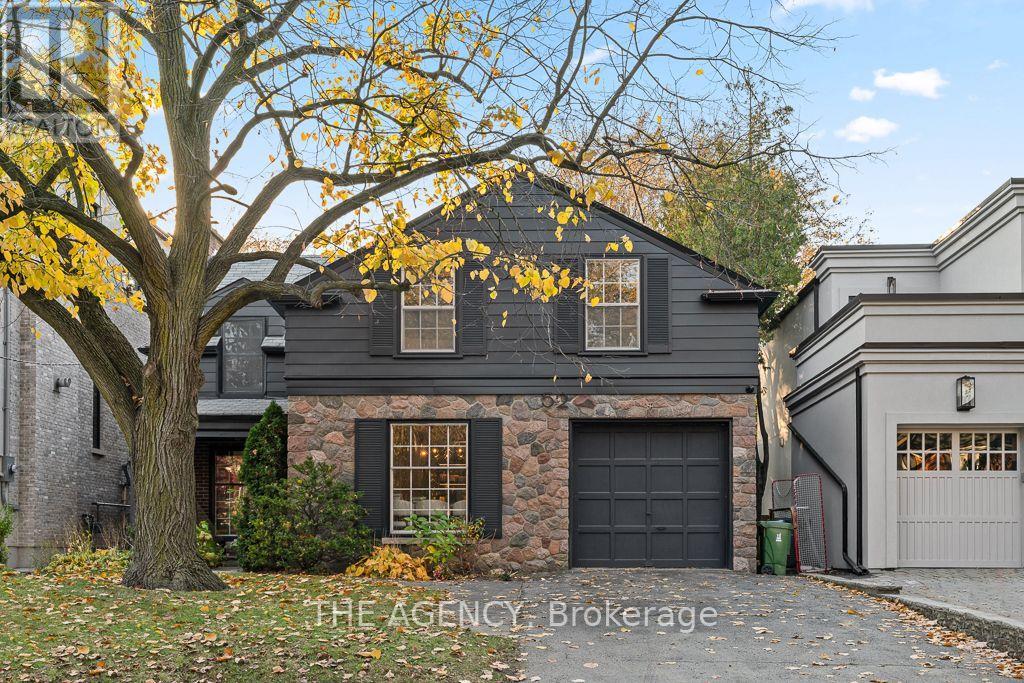
52 DANESWOOD ROAD
Toronto (Bridle Path-Sunnybrook-York Mills), Ontario
MLS® C14192934
$2,999,000
- Status
- Active
- Property type
- House
- MLS® number
- C14192934
- Bedrooms
- 4
- Bathrooms
- 3
- Year built
- —
 1 / 33
Listing description
**An Exceptional Opportunity to Build Your Dream Home in Prestigious Lawrence Park! ** Discover the extraordinary potential of 52 Daneswood Road, situated on an impressive **43. 05 x 130.
15 ft lot** offering approximately **5,608 sq. ft. of land** in one of Toronto's most coveted residential neighbourhoods.
With its generous frontage, remarkable depth, and desirable proportions, this property presents an outstanding opportunity to create a custom-built architectural masterpiece. The expansive lot provides an exceptional canvas to explore a grand residence with striking curb appeal, thoughtfully designed living spaces, and beautiful outdoor entertaining areas, tailored entirely to your vision. Surrounded by magnificent luxury homes, mature tree-lined streets, prestigious schools, parks, and exclusive amenities, this distinguished address offers the perfect combination of location, lifestyle, and long-term potential.
**Existing architectural designs are available**, providing an exciting head start for those looking to bring their dream residence to life. Adding to its appeal, the existing home has been recently renovated and upgraded throughout, offering comfortable, move-in-ready living or rental potential while planning for future construction. Whether you're an end user envisioning a one-of-a-kind luxury residence or a builder seeking a premium lot in an established neighbourhood, 52 Daneswood Road is an exceptional opportunity to secure valuable land in the heart of Lawrence Park.
**Live in it today, build your vision tomorrow, and create something truly extraordinary. **
Property summary
- MLS® number
- C14192934
- Property type
- Single Family
- Building type
- House
- Title
- Freehold
- Land size
- 43 x 130 FT
- Annual property taxes
- $14,697.00
- Parking
- 3 spaces · Attached Garage, Garage
- Days on market
- 0 days
Features & details
- Heating
- Forced air, Natural gas
- Cooling
- Central air conditioning
- Basement
- Finished, N/A
- Exterior features
- Stone, Brick Facing
What would this home cost you?
Based on the $2,999,000 asking price at a 5.00% example rate, semi-annual compounding.
Renanza Realty Inc. can represent you on this property — send an enquiry to arrange a private viewing.
Listing courtesy of THE AGENCY, TORONTO.
The listing data displayed here is provided in part by the Canadian Real Estate Association (CREA) through its Data Distribution Facility (DDF®) and is drawn from Boards and Associations across Canada. Information is deemed reliable but is not guaranteed accurate by CREA. The listings are held by brokerages other than Renanza Realty unless otherwise noted.
The trademarks REALTOR®, REALTORS® and the REALTOR® logo are controlled by CREA and identify real estate professionals who are members of CREA. The trademarks MLS®, Multiple Listing Service® and the associated logos identify professional services rendered by REALTOR® members of CREA to effect the purchase, sale and lease of real estate as part of a cooperative selling system.