
52 Corner Glen Square NE
Calgary, Alberta
MLS® A2354242
$726,900
- Status
- Active
- Property type
- House
- MLS® number
- A2354242
- Bedrooms
- 4
- Bathrooms
- 3
- Year built
- 2026
 1 / 24
Listing description
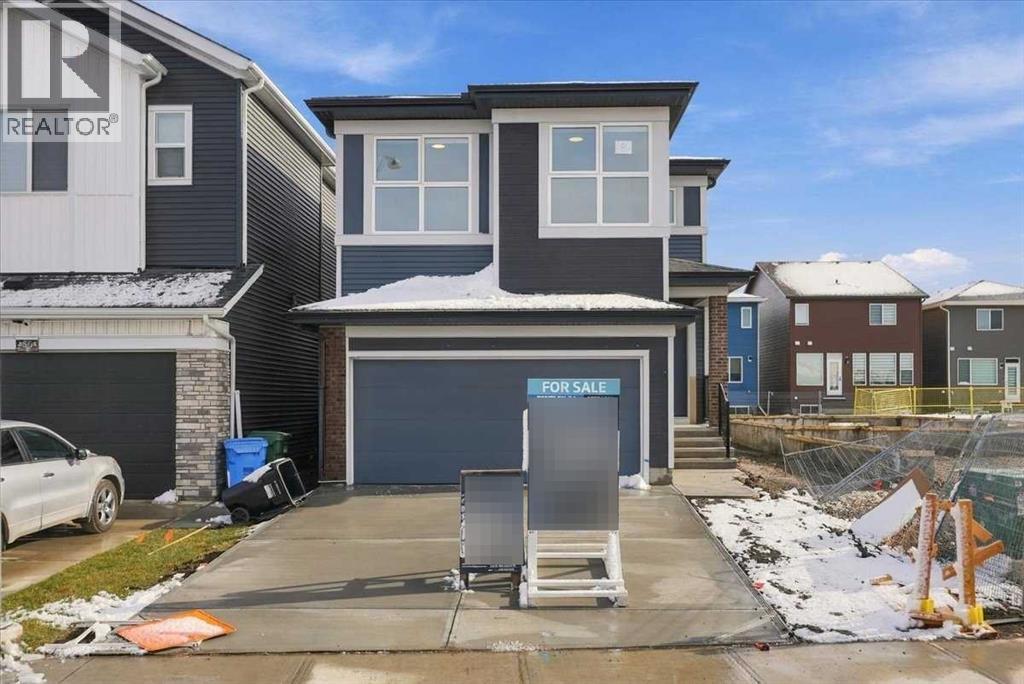
BRAND-NEW BENTLEY 24 | 1,972 SQ. FT. | FOUR BEDROOMS | MAIN-FLOOR BEDROOM & FULL BATH | DOUBLE GARAGEEligible first-time home buyers may qualify for the Government of Canada’s First-Time Home Buyers’ GST/HST Rebate, potentially recovering up to 100% of the GST paid—to a maximum rebate of $50,000.
Eligibility requirements, price thresholds and other conditions apply. Welcome to Jayman BUILT’s impressive Bentley 24 at 52 Corner Glen Square NE in Calgary’s growing community of Cornerstone. Priced at $692,286 before GST, including the home and lot, this brand-new residence offers approximately 1,972 sq.
ft. , four bedrooms, three full bathrooms and an attached double garage. Luxury vinyl plank flooring welcomes you into the bright, open-concept 868 sq.
ft. main level. At the heart of the home is a gourmet kitchen featuring quartz countertops, a generous centre island, abundant cabinetry and a spacious walk-in pantry.
The kitchen flows naturally into the dining area and Great Room, where a dramatic open-to-above design creates an impressive sense of light and space. This inviting layout is ideally suited to family living and entertaining. A private main-floor bedroom and adjacent three-piece bathroom with a glass-enclosed shower provide excellent flexibility for extended family, overnight guests or anyone who prefers to avoid stairs.
A convenient separate side entry completes the main level. The 1,094 sq. ft.
upper floor offers three additional bedrooms, a central bonus room and walk-in laundry. The primary retreat features a walk-in closet and luxurious five-piece ensuite. Two generously sized secondary bedrooms and a full main bathroom complete this thoughtfully planned level.
The open-to-below feature further enhances the home’s bright, spacious character. Professionally designed in Jayman’s sophisticated Ebony Oasis colour palette, the interior showcases walnut woodgrain cabinetry, contemporary tile, coordinated hardware and carefully selected finishes. Jayman ’s EXTRA Fit & Finish™ adds another level of refinement.
Additional $40,000 highlights included: Four bedrooms above grade, Three full bathrooms, Main-floor bedroom and three-piece bathroom, Attached double garage, Separate side entry, Great Room open to above, Upper-floor bonus room, Walk-in laundryQuartz countertops in the kitchen and bathrooms, Raised nine-foot basement ceiling, Three-piece basement bathroom rough-in. Jayman’s standard energy-efficient inclusions feature eight 500-watt solar panels, Quantum Performance Wall System powered by BTRboard, BUILT GREEN® Canada certification, high-efficiency furnace with MERV 13 filtration, HRV system, ultraviolet air purification, tankless water heater, foundation wrap, triple-pane R-6 windows and smart-home technology. Enjoy flexible family living, distinctive architecture and energy-efficient construction in Cornerstone.
Contact your REALTOR® today for complete specifications, availability and viewing details!
Property summary
- MLS® number
- A2354242
- Property type
- Single Family
- Building type
- House
- Square footage
- 1,972 sq ft
- Title
- Freehold
- Land size
- 329 square meters
- Built in
- 2026
- Annual property taxes
- $1,359.00
- Parking
- 4 spaces · Attached Garage, Concrete
- Days on market
- 17 days
Features & details
- Heating
- Forced air, Natural gas
- Cooling
- None
- Basement
- Unfinished, Full, Separate entrance
- Flooring
- Tile, Carpeted, Vinyl Plank
- Appliances
- Refrigerator, Dishwasher, Stove, Microwave, Hood Fan, Water Heater - Tankless
- Exterior features
- Brick, Vinyl siding
- Lot features
- PVC window, Closet Organizers, No Animal Home, No Smoking Home
What would this home cost you?
Based on the $726,900 asking price at a 5.00% example rate, semi-annual compounding.
Renanza Realty Inc. can represent you on this property — send an enquiry to arrange a private viewing.
Listing courtesy of Jayman Realty Inc., CALGARY.
The listing data displayed here is provided in part by the Canadian Real Estate Association (CREA) through its Data Distribution Facility (DDF®) and is drawn from Boards and Associations across Canada. Information is deemed reliable but is not guaranteed accurate by CREA. The listings are held by brokerages other than Renanza Realty unless otherwise noted.
The trademarks REALTOR®, REALTORS® and the REALTOR® logo are controlled by CREA and identify real estate professionals who are members of CREA. The trademarks MLS®, Multiple Listing Service® and the associated logos identify professional services rendered by REALTOR® members of CREA to effect the purchase, sale and lease of real estate as part of a cooperative selling system.