
52 CHARTERS Road
Brampton, Ontario
MLS® 40860493
$899,999
- Status
- Active
- Property type
- House
- MLS® number
- 40860493
- Bedrooms
- 6
- Bathrooms
- 4
- Year built
- 1975
 1 / 47
Listing description
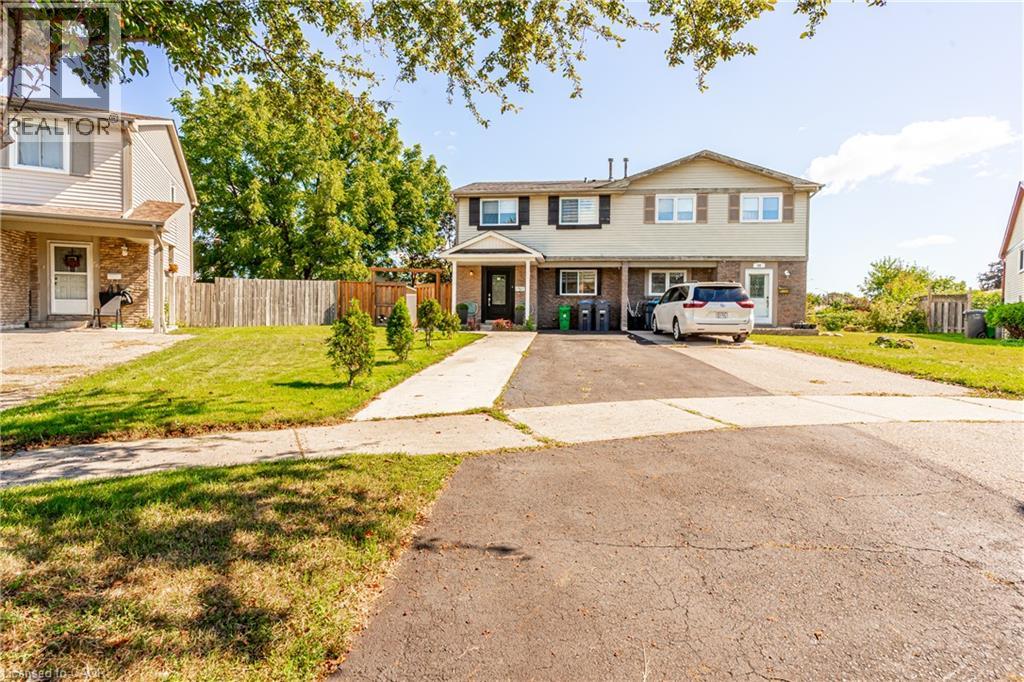
Fully Upgraded & Spacious Semi-Detached Home! This stunning 4-bedroom, 3. 5-bathroom home has been upgraded from top to bottom, with thousands spent on quality improvements.
Features include a legal rear extension providing additional living space, larger rooms and extra basement space, open-concept kitchen with extended cabinetry, granite countertops, upgraded hardwood flooring throughout, pot lights and a legally finished basement. The home offers a flexible layout with an added office space that can easily be opened up for a larger living area. Enjoy beautifully landscaped grounds with a swimming pool, perfect for family enjoyment and entertaining.
Owned A/C (approx. 4 years), owned furnace (January 2026), and rental hot water tank (approx. 3 years), Backyard shed (2023).
Numerous additional upgrades—must be seen to be appreciated! Situated in a family-friendly neighborhood close to schools, parks, shopping, transit, and major highways, this home offers both comfort and convenience. A fantastic opportunity for first-time buyers, growing families, or investors-don't miss out
Property summary
- MLS® number
- 40860493
- Property type
- Single Family
- Building type
- House
- Square footage
- 2,066 sq ft
- Title
- Freehold
- Built in
- 1975
- Annual property taxes
- $5,251.57
- Parking
- 6 spaces · Open
- Days on market
- 15 days
Features & details
- Cooling
- Central air conditioning
- Basement
- Finished, Full
- Appliances
- Refrigerator, Stove, Window Coverings
- Exterior features
- Aluminum siding
- Community features
- School Bus
- Architectural style
- Other
What would this home cost you?
Based on the $899,999 asking price at a 5.00% example rate, semi-annual compounding.
Renanza Realty Inc. can represent you on this property — send an enquiry to arrange a private viewing.
Listing courtesy of Re/Max SKYWAY REALTY INC, Brampton.
The listing data displayed here is provided in part by the Canadian Real Estate Association (CREA) through its Data Distribution Facility (DDF®) and is drawn from Boards and Associations across Canada. Information is deemed reliable but is not guaranteed accurate by CREA. The listings are held by brokerages other than Renanza Realty unless otherwise noted.
The trademarks REALTOR®, REALTORS® and the REALTOR® logo are controlled by CREA and identify real estate professionals who are members of CREA. The trademarks MLS®, Multiple Listing Service® and the associated logos identify professional services rendered by REALTOR® members of CREA to effect the purchase, sale and lease of real estate as part of a cooperative selling system.