
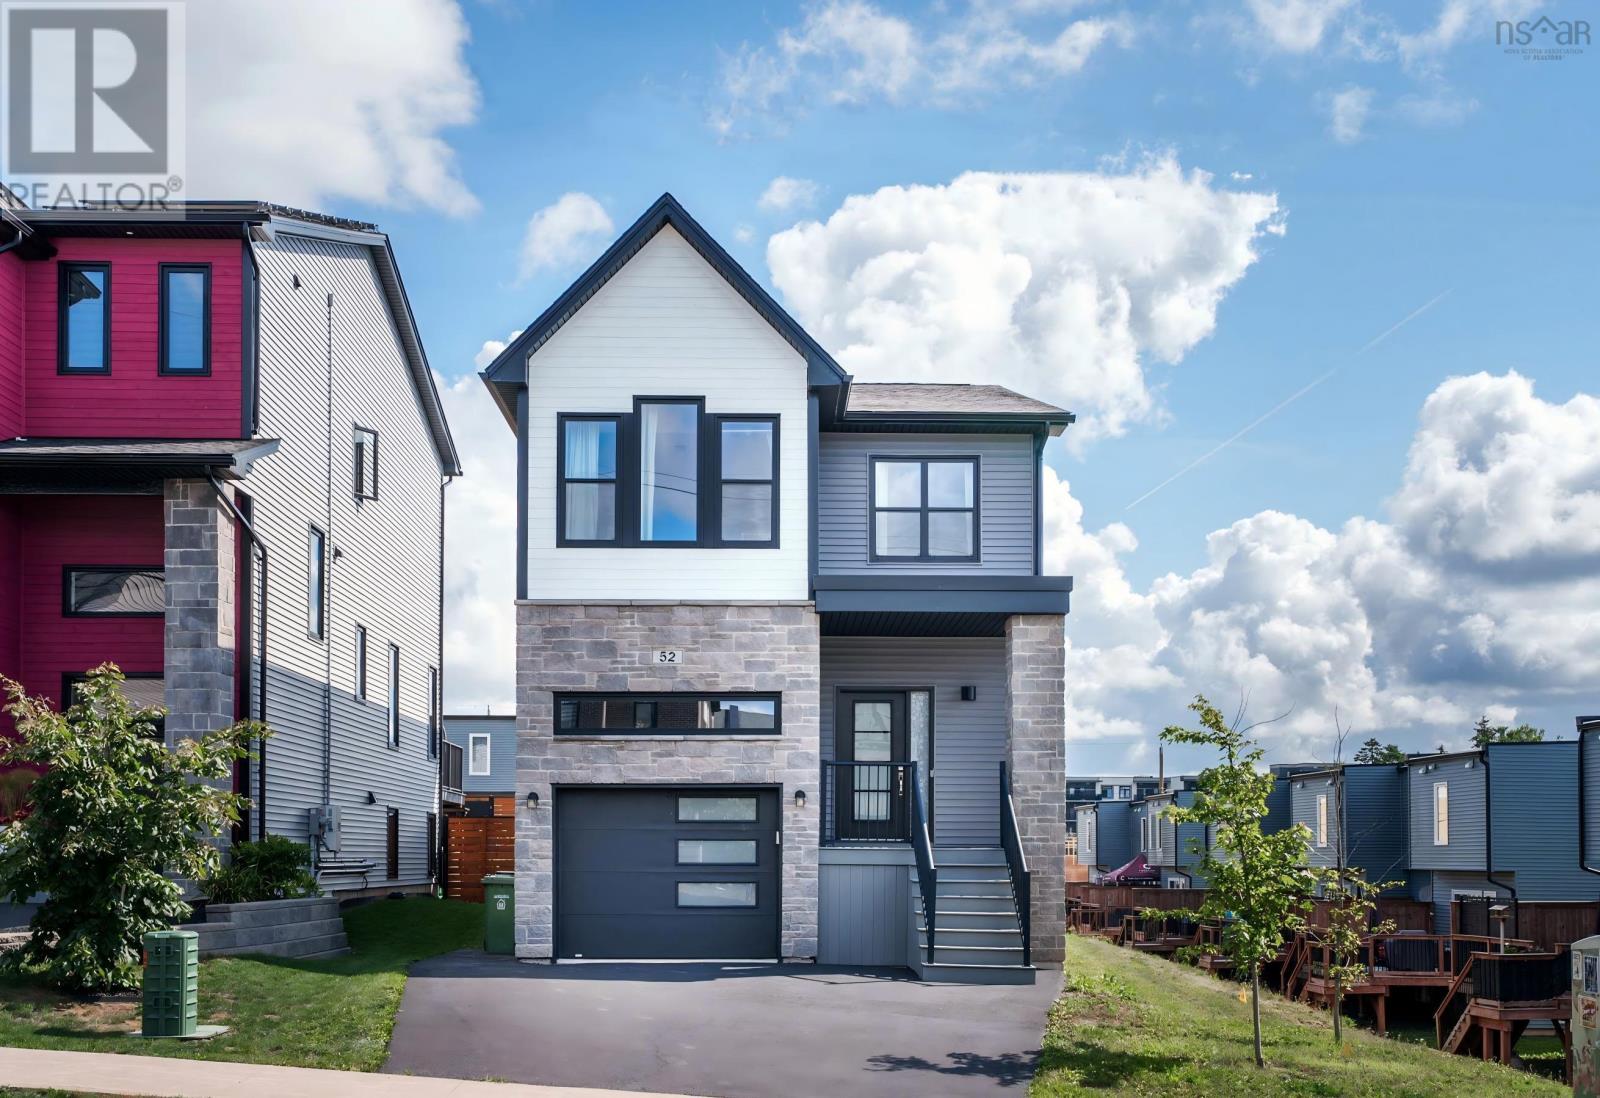
52 Bristolton Avenue
Bedford, Nova Scotia
MLS® 202622908
$799,900
- Status
- Active
- Property type
- House
- MLS® number
- 202622908
- Bedrooms
- 4
- Bathrooms
- 4
- Year built
- 2021
 1 / 50
Listing description
Welcome to 52 Bristolton Avenue a bright, move-in-ready gem nestled in Bedford's popular Brookline Park community. Built in 2021 and lovingly maintained by its original owner, this four-bedroom, three-and-a-half-bath home offers approximately 2,490 sq. ft.
of beautifully finished living space designed for the way families actually live. The main level flows effortlessly from a spacious quartz kitchen through the dining area and into a cozy family room anchored by a natural gas fireplace the kind of space where weeknight dinners turn into long conversations. A powder room and heated built-in garage round out this level with everyday ease.
Upstairs, the primary suite is your private retreat with a walk-in closet and ensuite bath. Two additional generous bedrooms and second-level laundry make mornings that much smoother. Downstairs, the fully developed lower level is where everyone wants to hang out a large recreation room, fourth bedroom, and full bath, complete with a wall-mounted OLED TV ready for movie nights, game days, or a quiet home office when you need it.
A fully ducted heat pump keeps every season comfortable, while hardwood, ceramic, and laminate flooring give the home a warm, contemporary feel. Appliances, water filtration, entertainment equipment, and select smart-home features are all included. Steps from schools, parks, playgrounds, and transit, with everything Bedford has to offer just minutes away this is the kind of home you settle into and stay.
Book your private showing today.
Property summary
- MLS® number
- 202622908
- Property type
- Single Family
- Building type
- House
- Square footage
- 2,490 sq ft
- Title
- Freehold
- Land size
- 0.1268 acres
- Built in
- 2021
- Parking
- Attached Garage, Garage, Paved Yard, Heated Garage
- Days on market
- 8 days
Features & details
- Heating
- Heat Pump, Electric, Natural gas
- Cooling
- Central air conditioning, Heat Pump
- Flooring
- Hardwood, Laminate, Ceramic Tile
- Appliances
- Washer, Refrigerator, Gas stove(s), Dishwasher, Dryer, Microwave
- Exterior features
- Stone, Vinyl
- Community features
- School Bus
What would this home cost you?
Based on the $799,900 asking price at a 5.00% example rate, semi-annual compounding.
Renanza Realty Inc. can represent you on this property — send an enquiry to arrange a private viewing.
Listing courtesy of Royal LePage Atlantic, Beechville.
The listing data displayed here is provided in part by the Canadian Real Estate Association (CREA) through its Data Distribution Facility (DDF®) and is drawn from Boards and Associations across Canada. Information is deemed reliable but is not guaranteed accurate by CREA. The listings are held by brokerages other than Renanza Realty unless otherwise noted.
The trademarks REALTOR®, REALTORS® and the REALTOR® logo are controlled by CREA and identify real estate professionals who are members of CREA. The trademarks MLS®, Multiple Listing Service® and the associated logos identify professional services rendered by REALTOR® members of CREA to effect the purchase, sale and lease of real estate as part of a cooperative selling system.