
52 BERKELEY COURT
Markham (Unionville), Ontario
MLS® N14160846
$2,998,000
- Status
- Active
- Property type
- House
- MLS® number
- N14160846
- Bedrooms
- 4
- Bathrooms
- 6
- Year built
- —
 1 / 42
Listing description
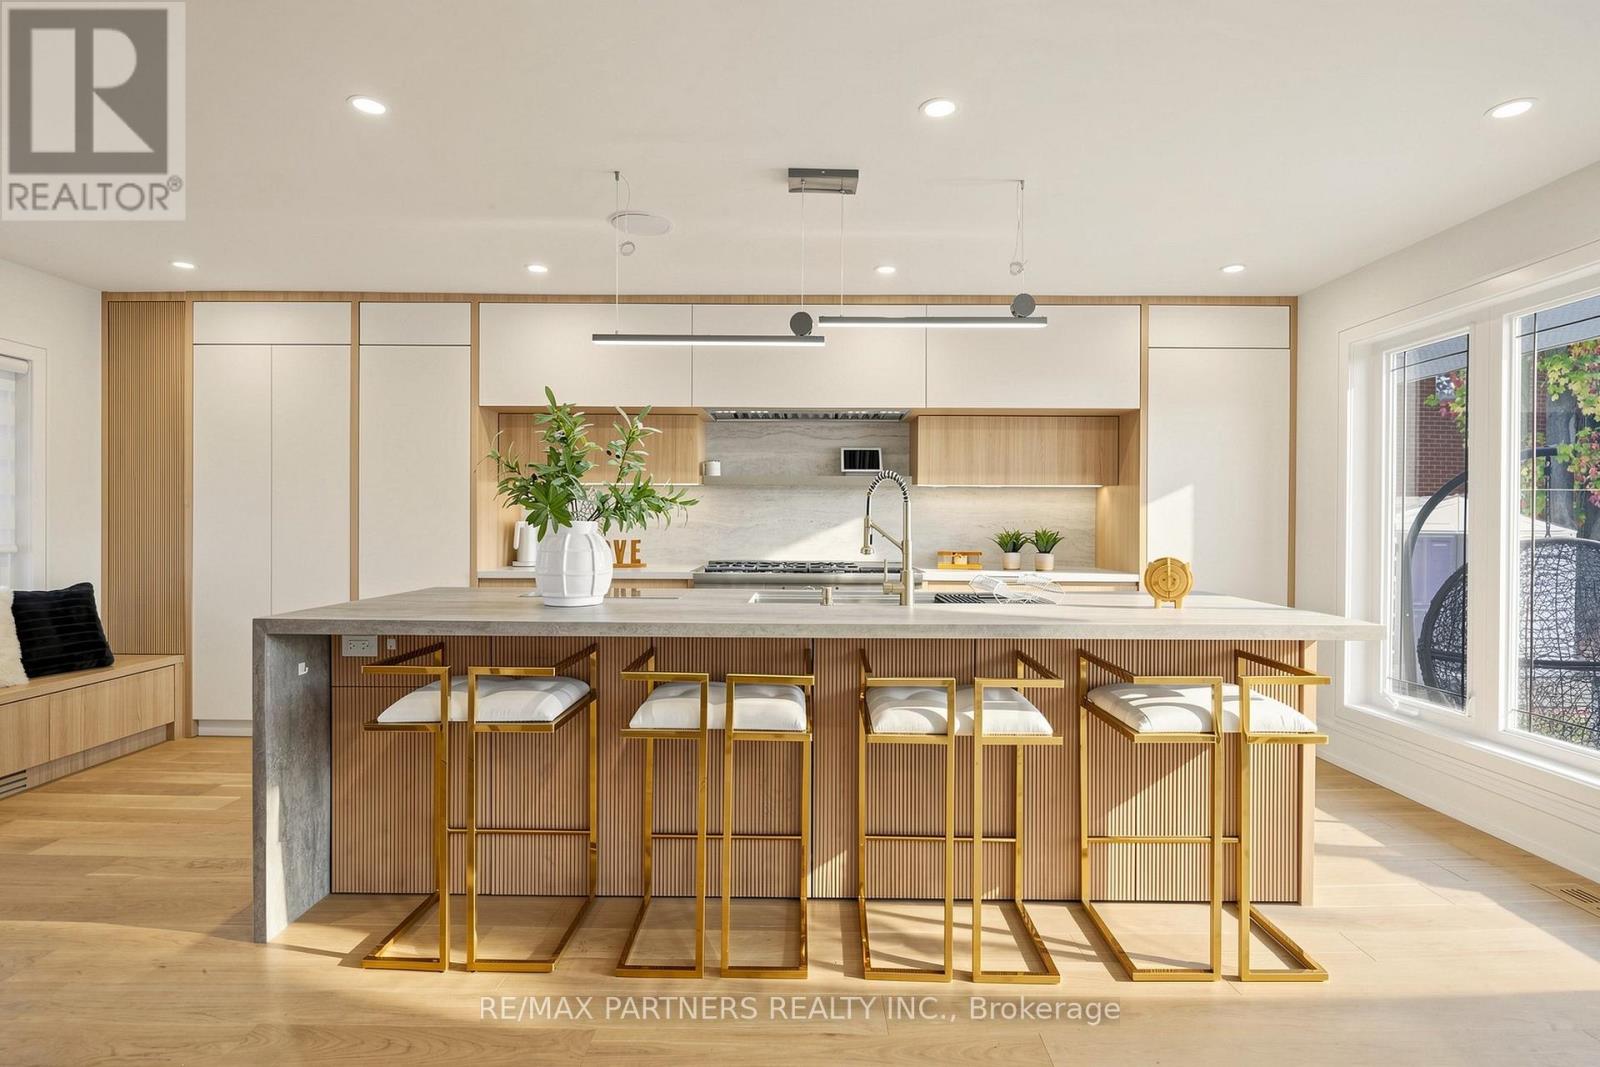
Luxury Modern Living in Prime Unionville! Separate entrance to a bright Walkout Basement*This exceptional 4 Bedrooms Bungalow residence has been completely Renovated from Top to Bottom with Premium Finishes, Sophisticated Contemporary Design, and Exquisite custom millwork throughout. The stunning gourmet kitchen features top-of-the-line Thermador appliances, including a 48-inch range with six burners, Steam oven, and integrated induction cooking.
Highlights include Double garage, outdoor deck. Basement apartment with its own kitchen, ensuite bedroom, additional full bathroom, and spacious living and dining areas-ideal for extended family or potential rental income. Unbeatable Location!
Bright and Spacious*Great Layout*Steps to Historic Unionville Main Street, boutique shops, restaurants, cafés, and scenic Toogood Pond. A rare opportunity to own a fully renovated luxury home in one of Markham's most prestigious neighbourhoods!
Property summary
- MLS® number
- N14160846
- Property type
- Single Family
- Building type
- House
- Title
- Freehold
- Land size
- 35.3 FT ; 0.578 Acre
- Annual property taxes
- $9,296.69
- Parking
- 12 spaces · Garage
- Days on market
- 0 days
Features & details
- Heating
- Forced air, Natural gas
- Cooling
- Central air conditioning, Air exchanger
- Basement
- Finished, Apartment in basement, Walk out, N/A, N/A
- Flooring
- Hardwood, Laminate
- Appliances
- Refrigerator, Water softener, Dishwasher, Range, Freezer, Window Coverings, Water Heater - Tankless, Water Heater
- Exterior features
- Brick, Stone
- Lot features
- Cul-de-sac, Irregular lot size, Conservation/green belt
- Architectural style
- Bungalow
What would this home cost you?
Based on the $2,998,000 asking price at a 5.00% example rate, semi-annual compounding.
Renanza Realty Inc. can represent you on this property — send an enquiry to arrange a private viewing.
Listing courtesy of RE/MAX PARTNERS REALTY INC., RICHMOND HILL.
The listing data displayed here is provided in part by the Canadian Real Estate Association (CREA) through its Data Distribution Facility (DDF®) and is drawn from Boards and Associations across Canada. Information is deemed reliable but is not guaranteed accurate by CREA. The listings are held by brokerages other than Renanza Realty unless otherwise noted.
The trademarks REALTOR®, REALTORS® and the REALTOR® logo are controlled by CREA and identify real estate professionals who are members of CREA. The trademarks MLS®, Multiple Listing Service® and the associated logos identify professional services rendered by REALTOR® members of CREA to effect the purchase, sale and lease of real estate as part of a cooperative selling system.