
52 Beacham Road NW
Calgary, Alberta
MLS® A2312179
$508,000
- Status
- Active
- Property type
- House
- MLS® number
- A2312179
- Bedrooms
- 4
- Bathrooms
- 3
- Year built
- 1981
 1 / 26
Listing description
HUGE PRICE REDUCTION! Open house on Sunday, September 6th, 2 to 4 p. m.
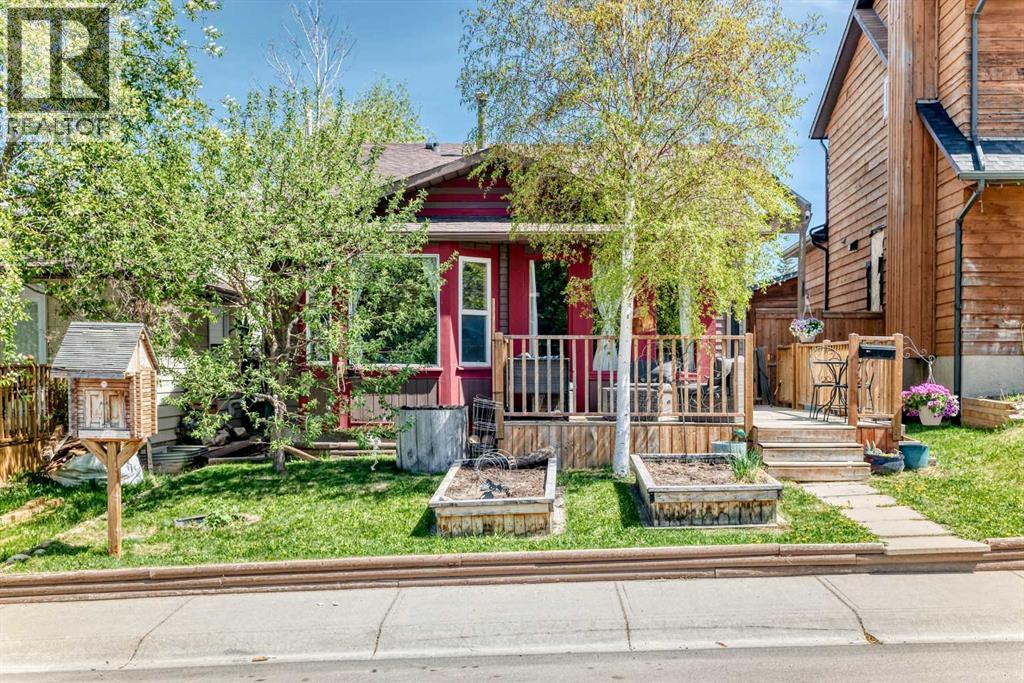
Incredible value for this solidly built home in Beddington Heights! Lovely four level split in this NW 'family friendly' community. This charming home has a welcoming 'open concept' vibe and nearly 1500 square feet of functional living space .
The west facing main level has an efficient kitchen, spacious living room and dining nook, with several large windows, letting in so much natural light. Original hardwood floors on the main level are in excellent condition. Decks in the both the front of the home and off the master bedroom , allow you to enjoy both early morning light and sunsets.
The lower level has a cozy family room with a wood stove, as well as a two piece bathroom and a third bedroom (with egress window built to code). There is so much storage throughout this home and the basement is partially developed with a 'flex' room, for an extra bedroom, office, gym or whatever your heart desires. The back yard is maintenance free, with evenly laid 'stamped' bricks.
An oversized heated and insulated garage is a contractor's/hobbyist's 'dream space', with 240V wiring and plenty of space for work benches, as well as ample room for two vehicles. A beautiful green space with playgrounds is directly behind this home. Walking distance to the two area elementary schools and the pathways and the nature trails of Nose Hill are just a few minutes away.
Property summary
- MLS® number
- A2312179
- Property type
- Single Family
- Building type
- House
- Square footage
- 937 sq ft
- Title
- Freehold
- Land size
- 344 square meters
- Built in
- 1981
- Annual property taxes
- $3,674.75
- Parking
- 2 spaces · Detached Garage, Garage, Heated Garage
- Days on market
- 103 days
Features & details
- Heating
- Forced air, Natural gas
- Cooling
- None
- Basement
- Partially finished, Partial
- Flooring
- Hardwood, Laminate, Linoleum
- Appliances
- Washer, Refrigerator, Dishwasher, Stove, Dryer, Microwave
- Exterior features
- Metal
- Lot features
- Back lane, No Animal Home, No Smoking Home
- Architectural style
- 4 Level
What would this home cost you?
Based on the $508,000 asking price at a 5.00% example rate, semi-annual compounding.
Renanza Realty Inc. can represent you on this property — send an enquiry to arrange a private viewing.
Listing courtesy of Stonemere Real Estate Solutions, Calgary.
The listing data displayed here is provided in part by the Canadian Real Estate Association (CREA) through its Data Distribution Facility (DDF®) and is drawn from Boards and Associations across Canada. Information is deemed reliable but is not guaranteed accurate by CREA. The listings are held by brokerages other than Renanza Realty unless otherwise noted.
The trademarks REALTOR®, REALTORS® and the REALTOR® logo are controlled by CREA and identify real estate professionals who are members of CREA. The trademarks MLS®, Multiple Listing Service® and the associated logos identify professional services rendered by REALTOR® members of CREA to effect the purchase, sale and lease of real estate as part of a cooperative selling system.