
#52 25019 STURGEON RD
Rural Sturgeon County, Alberta
MLS® E4505946
$774,900
- Status
- Active
- Property type
- House
- MLS® number
- E4505946
- Bedrooms
- 3
- Bathrooms
- 3
- Year built
- 1972
 1 / 67
Listing description
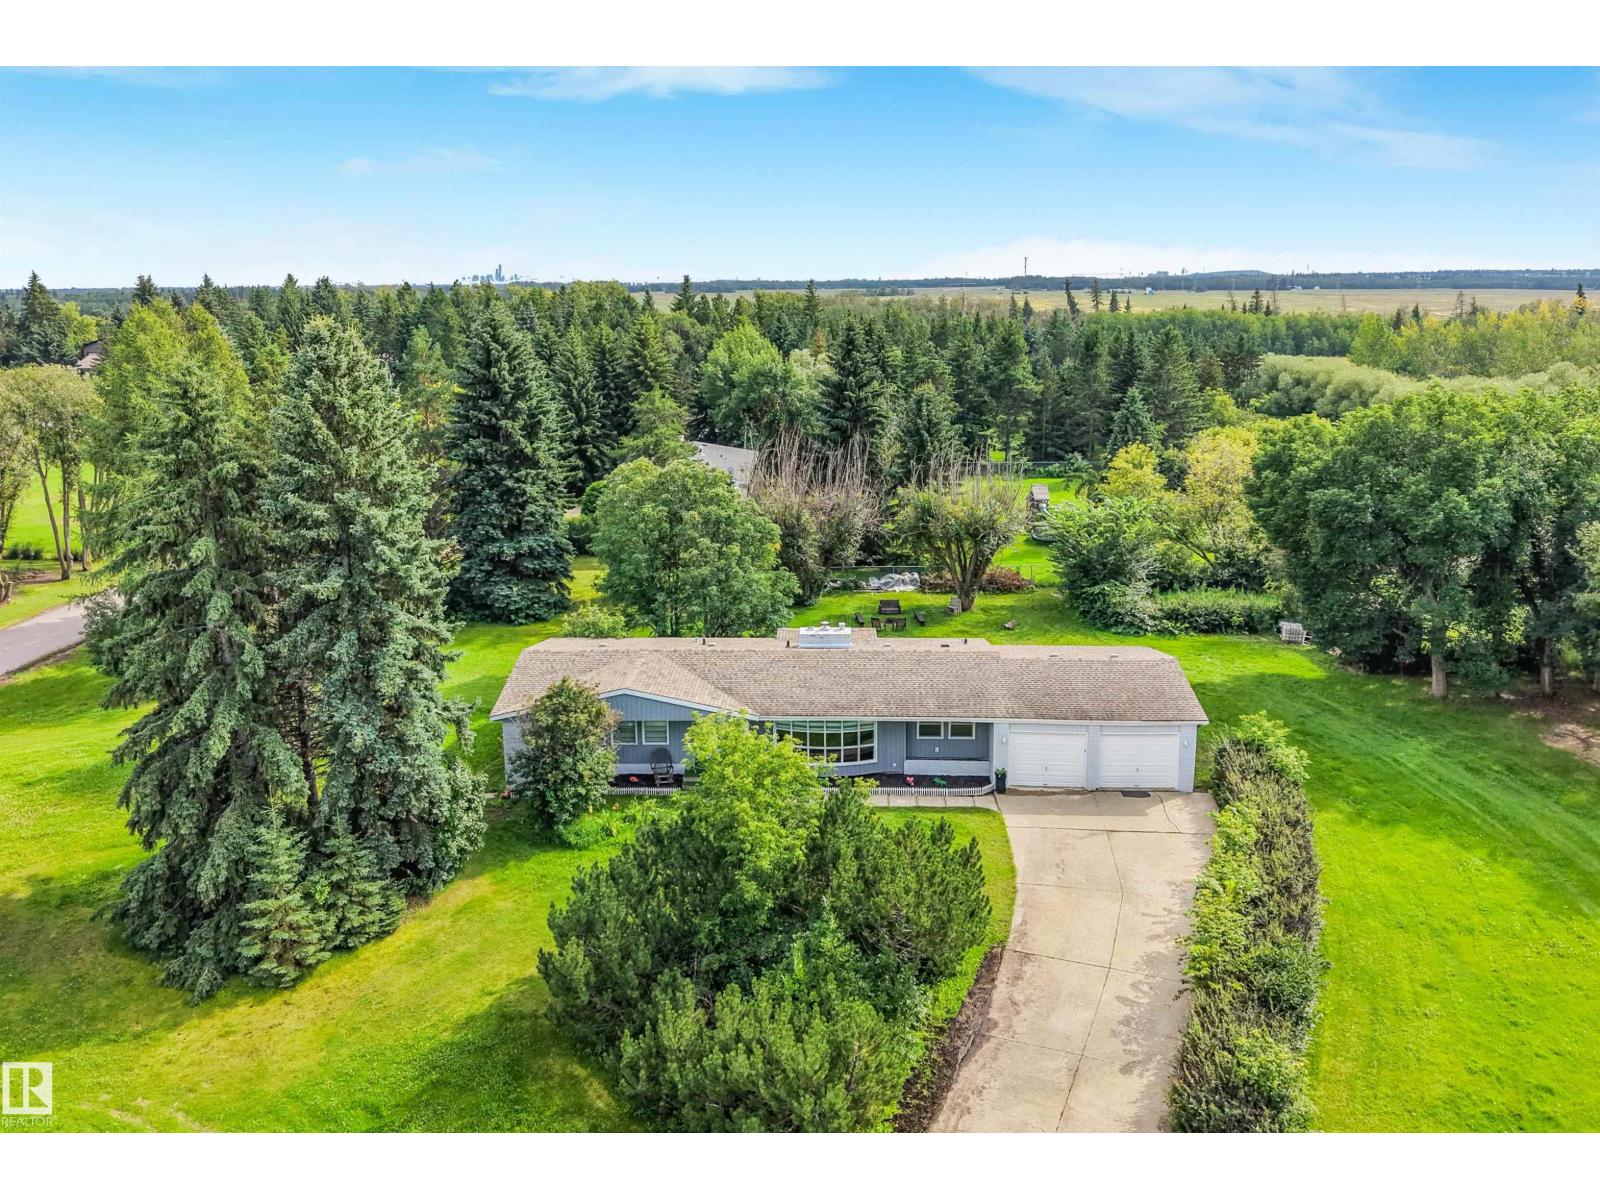
Check out this beautifully upgraded estate bungalow nestled on a serene 1-acre lot. The main floor opens to a spacious family room with a cozy fireplace and a formal dining space. At the heart of the home is the kitchen, complete with stainless steel appliances and upgraded cabinetry, seamlessly connecting to a breakfast nook with direct access to the deck.
Three bedrooms and two full bathrooms complete the main level, along with convenient main-floor laundry off the heated, double attached garage. Downstairs, the basement offers a large rec space, ample storage, a third full bathroom, and potential for a future fourth bedroom—plus a unique underground wine cellar hidden behind one of the doors! Outside, enjoy a private, tree-lined south-facing backyard with room for a garden or outdoor activities.
Serviced by city water and a low pressure sewer system, you are ideally located just 5 minutes to St. Albert and 10 minutes into Edmonton.
Property summary
- MLS® number
- E4505946
- Property type
- Single Family
- Building type
- House
- Square footage
- 1,557 sq ft
- Land size
- 1 acres
- Built in
- 1972
- Parking
- Attached Garage, Heated Garage
- Days on market
- 8 days
Features & details
- Heating
- Forced air
- Basement
- Finished, Full
- Appliances
- Washer, Refrigerator, Dishwasher, Stove, Dryer, Microwave, Oven - Built-In
- Lot features
- Corner Site, See remarks, Flat site
- Architectural style
- Bungalow
What would this home cost you?
Based on the $774,900 asking price at a 5.00% example rate, semi-annual compounding.
Renanza Realty Inc. can represent you on this property — send an enquiry to arrange a private viewing.
Listing courtesy of Lux Real Estate Inc, Edmonton.
The listing data displayed here is provided in part by the Canadian Real Estate Association (CREA) through its Data Distribution Facility (DDF®) and is drawn from Boards and Associations across Canada. Information is deemed reliable but is not guaranteed accurate by CREA. The listings are held by brokerages other than Renanza Realty unless otherwise noted.
The trademarks REALTOR®, REALTORS® and the REALTOR® logo are controlled by CREA and identify real estate professionals who are members of CREA. The trademarks MLS®, Multiple Listing Service® and the associated logos identify professional services rendered by REALTOR® members of CREA to effect the purchase, sale and lease of real estate as part of a cooperative selling system.