
#52 1780 GLASTONBURY BV NW
Edmonton, Alberta
MLS® E4501736
$344,900
- Status
- Active
- Property type
- House
- MLS® number
- E4501736
- Bedrooms
- 4
- Bathrooms
- 3
- Year built
- 2003
 1 / 53
Listing description
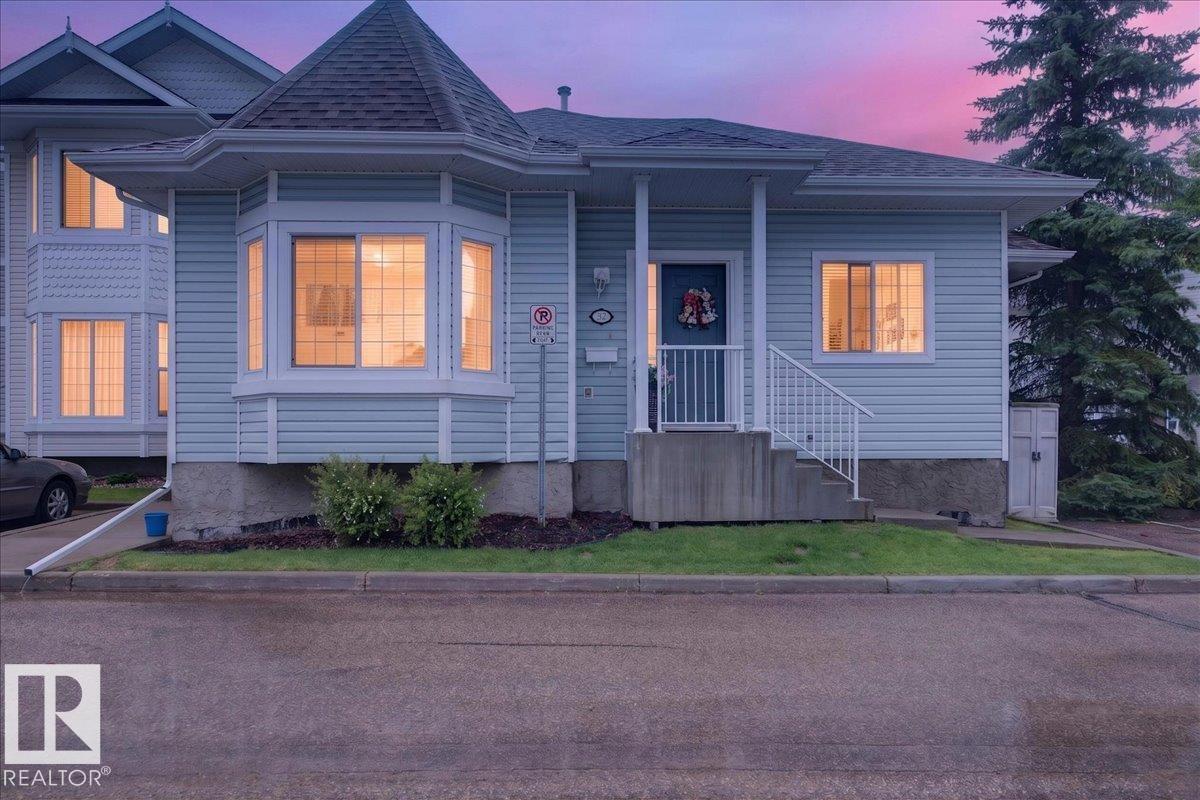
The PERFECT HOME- a townhouse w all the conveniences, in a BUNGALOW LAYOUT w NO AGE RESTRICTIONS. Calm, bright, and IMPECCABLY maintained, w soaring 9 ft ceilings and UPGRADED LIGHTING THROUGHOUT. The NATURAL LIGHT is ABUNDANT in this ORIGINAL OWNER HOME, pouring through the many windows SURROUNDING your living and dining space!
The primary retreat is currently used as a living room- that's how spacious it is- with a full ensuite, 6' soaker tub, and walk-in closet w upgraded storage. Another bedroom sits across the hall, next to your full MAIN FLOOR LAUNDRY w tons of hanging and storage space. The main FIREPLACE is ELECTRIC, but plumbed for GAS - your choice!
Downstairs is fully finished w NEW CARPET (2026), 2 ADDITIONAL BEDROOMS, a FULL REC ROOM, and SO MUCH STORAGE! Private WEST FACING deck, Phantom screens, and 2 PARKING STALLS out front. Big-ticket work is done: FURNACE 2024, newer HOT WATER TANK, FRIDGE 2026, Bosch dishwasher, and custom blinds.
Growing a family or downsizing- this home just works.
Property summary
- MLS® number
- E4501736
- Property type
- Single Family
- Building type
- Row / Townhouse
- Square footage
- 1,165 sq ft
- Title
- Condo/Strata
- Land size
- 270.17 square meters
- Built in
- 2003
- Parking
- Parking Pad, Stall
- Days on market
- 80 days
Features & details
- Heating
- Forced air
- Basement
- Finished, Full
- Appliances
- Washer, Refrigerator, Dishwasher, Stove, Dryer, Freezer, Humidifier, Hood Fan, Storage Shed, Window Coverings
- Lot features
- Corner Site, Flat site, No Smoking Home
- Architectural style
- Bungalow
- Maintenance fee
- $350 / Monthly
What would this home cost you?
Based on the $344,900 asking price at a 5.00% example rate, semi-annual compounding.
Renanza Realty Inc. can represent you on this property — send an enquiry to arrange a private viewing.
Listing courtesy of Lux Real Estate Inc, Edmonton.
The listing data displayed here is provided in part by the Canadian Real Estate Association (CREA) through its Data Distribution Facility (DDF®) and is drawn from Boards and Associations across Canada. Information is deemed reliable but is not guaranteed accurate by CREA. The listings are held by brokerages other than Renanza Realty unless otherwise noted.
The trademarks REALTOR®, REALTORS® and the REALTOR® logo are controlled by CREA and identify real estate professionals who are members of CREA. The trademarks MLS®, Multiple Listing Service® and the associated logos identify professional services rendered by REALTOR® members of CREA to effect the purchase, sale and lease of real estate as part of a cooperative selling system.