
51A PUCCINI DRIVE
Richmond Hill (Oak Ridges), Ontario
MLS® N13774052
$3,339,000
- Status
- Active
- Property type
- House
- MLS® number
- N13774052
- Bedrooms
- 5
- Bathrooms
- 6
- Year built
- —
 1 / 50
Listing description
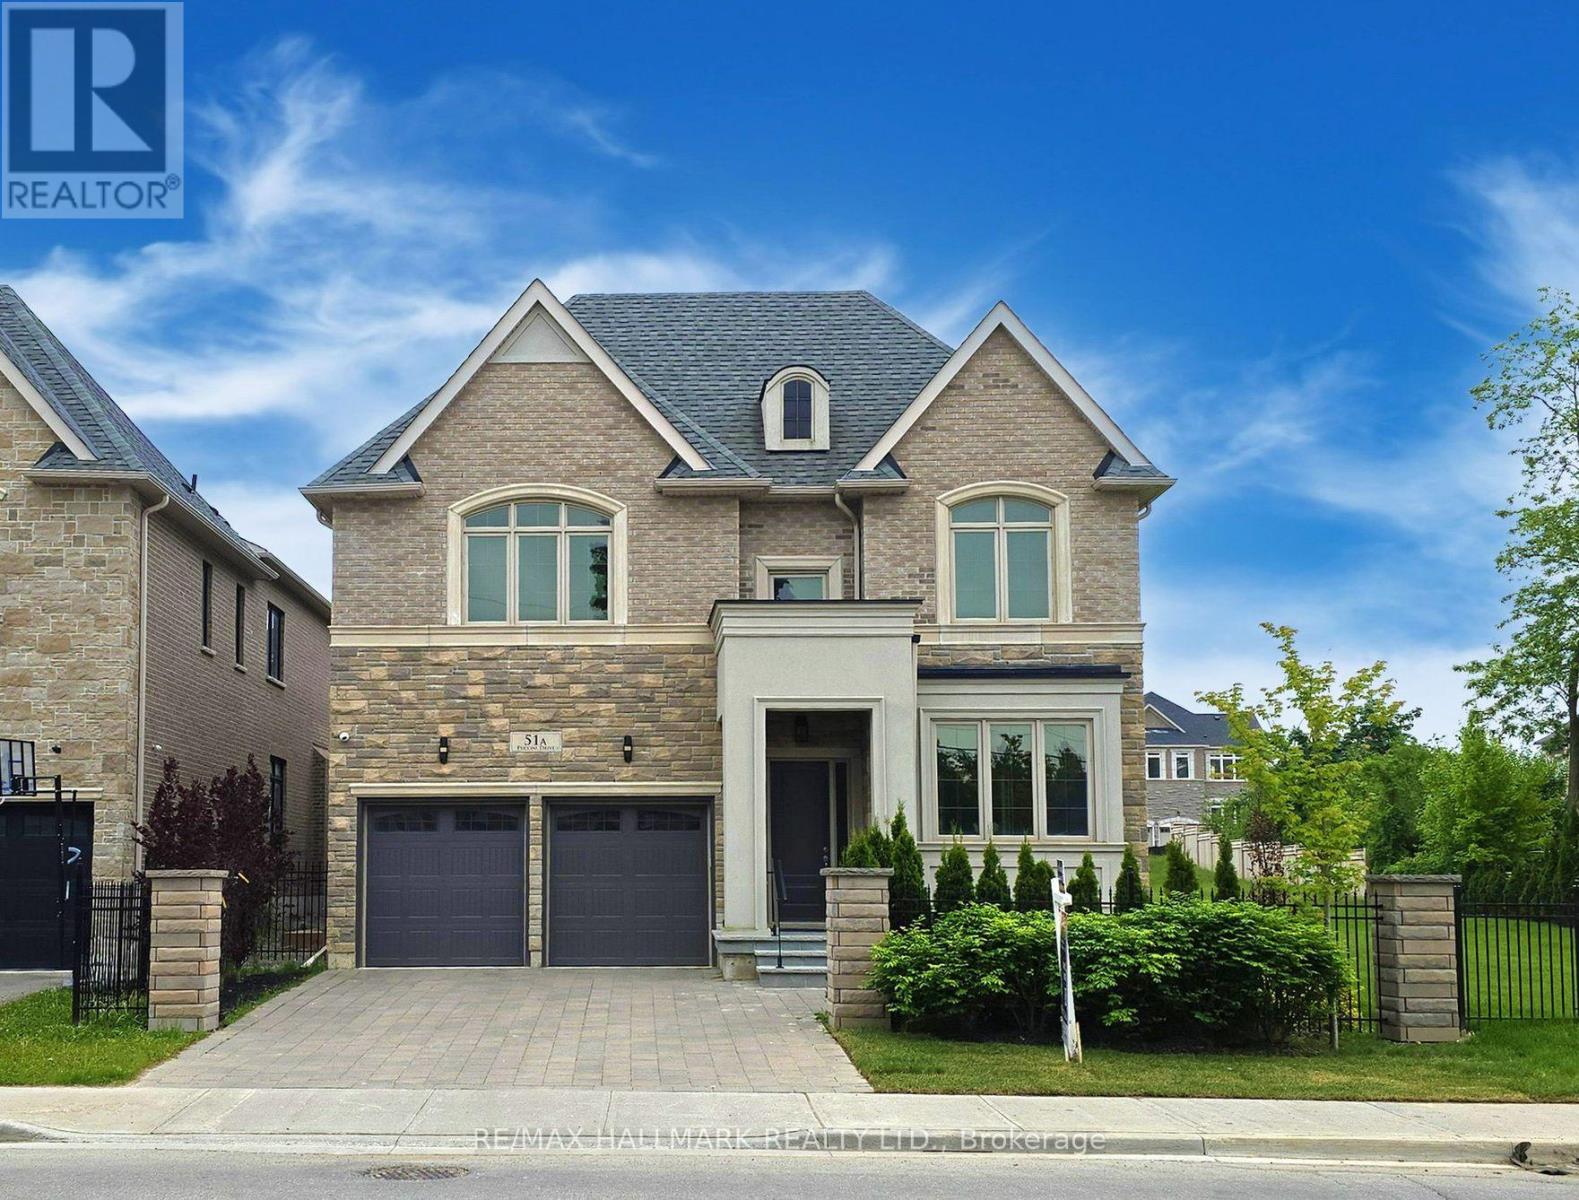
BRAND NEW CUSTOM-BUILT EXECUTIVE HOME SET ON A PREMIUM 96' X 126' FT LOT WITH EXCEPTIONAL DEVELOPMENT POTENTIAL! Explore the possibilities with the flexibility to enjoy this impressive home as-is, build a next-door suite without severing the lot, or sever the property to create two separate building opportunities. Amazing Open Concept Layout With High Quality Craftsmanship & Finishes.
2 Storey Foyer. Ceilings (10' Main, 9' Upper & Lower). Hardwood Floors & Staircase With Iron Pickets, Potlights, Chandeliers, Crown Moulding ++.
Chef's Dream Kitchen With All The Extras: Quartz Counters, Bosch Stainless Steel Appliances, Extended Cabinetry, Centre Island With Pendant Lighting, Bar Sink & Breakfast Bar, Walk-Out To Yard + Much More! Party Sized Family Room With Gas Fireplace & 2nd Walk-Out To Yard. Main Floor Den & Convenient Mud Room With Separate Entrance.
Primary Bedroom Complete With A 5 Pc Spa-Like Ensuite & Well- Designed Walk-In Closet. Spacious Secondary Bedrooms With Walk-In Closets & Private Ensuites. Convenient 2nd Floor Laundry Room.
Fully Finished Basement Offers Home Theatre, Wet Bar, Gym & Versatile 5th Bedroom Ideal For Family Entertainment & Multi-Generational Living. Crafted With Exquisite Attention To Detail, The Interiors Feature Custom Millwood, Integrated LED Lighting, High-Fidelity Audio, And Designer Finishings. Elegant Exterior Combines Natural Stone, Ironwork & Architectural Accents.
Nestled In The Prestigious Oak Ridges Community, This Luxury Home Is Surrounded By Multi-Million Dollar Custom Homes, The East Humber Trail & Serene Wetlands. Includes: Light Fixtures & Chandeliers, 3 Fireplaces, Bosch App. Upper Level: B/I Microwave & Oven, Integrated Fridge/Freezer, Gas Cooktop, Exhaust Fan, Wine Cooler, D/W, LG Frontload Steam W/D.
Lower Level: Samsung Frontload W/D, B/I Microwave, Bar Fridge. Rough-Ins For: CVAC, Security, Cat6. Dbl Ceiling Height In Garage.
200amp Service. *Some photos are virtually staged/concept drawings *
Property summary
- MLS® number
- N13774052
- Property type
- Single Family
- Building type
- House
- Title
- Freehold
- Land size
- 95.9 x 125.5 FT
- Annual property taxes
- $5,664.60
- Parking
- 4 spaces · Garage
- Days on market
- 4 days
Features & details
- Heating
- Forced air, Natural gas
- Cooling
- Central air conditioning
- Basement
- Finished, N/A
- Flooring
- Tile, Hardwood
- Appliances
- Refrigerator, Wine Fridge, Range, Oven, Microwave, Cooktop, Freezer, Oven - Built-In
- Exterior features
- Stone
What would this home cost you?
Based on the $3,339,000 asking price at a 5.00% example rate, semi-annual compounding.
Renanza Realty Inc. can represent you on this property — send an enquiry to arrange a private viewing.
Listing courtesy of RE/MAX HALLMARK REALTY LTD., RICHMOND HILL.
The listing data displayed here is provided in part by the Canadian Real Estate Association (CREA) through its Data Distribution Facility (DDF®) and is drawn from Boards and Associations across Canada. Information is deemed reliable but is not guaranteed accurate by CREA. The listings are held by brokerages other than Renanza Realty unless otherwise noted.
The trademarks REALTOR®, REALTORS® and the REALTOR® logo are controlled by CREA and identify real estate professionals who are members of CREA. The trademarks MLS®, Multiple Listing Service® and the associated logos identify professional services rendered by REALTOR® members of CREA to effect the purchase, sale and lease of real estate as part of a cooperative selling system.