
5193 TALIA TRAIL
Tecumseh, Ontario
MLS® 26024353
$579,999
- Status
- Active
- Property type
- House
- MLS® number
- 26024353
- Bedrooms
- 3
- Bathrooms
- 2
- Year built
- —
 1 / 11
Listing description
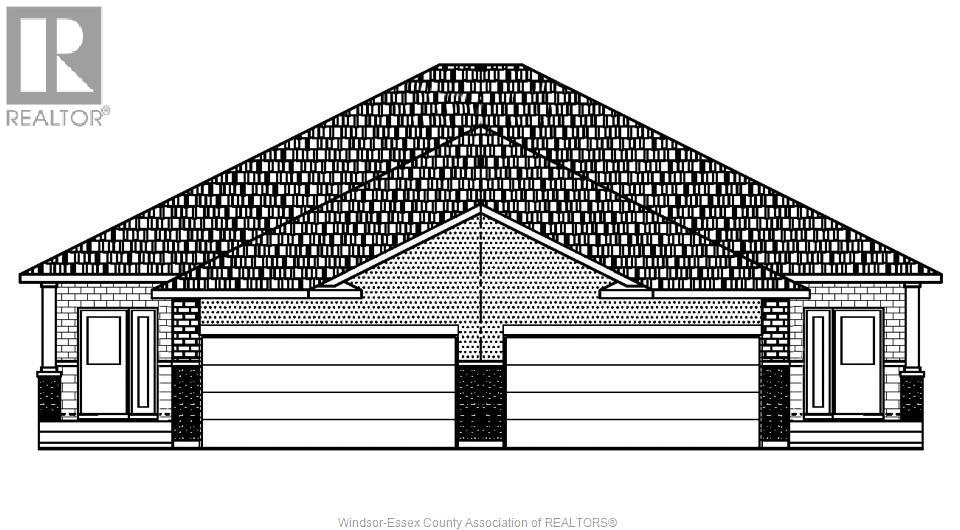
WELCOME TO SEMI'S AT MAIDSTONE! ROYALTY HOMES PRESENTS 5193 TALIA TRAIL END UNIT, FREE HOLD WITH APPROX 1345 SQFT ON MAIN, INCLUDING 3 BEDROOMS AND 2 BATHS, ENSUITE WITH TILED SHOWER AND WALK IN CLOSET, TALL CEILINGS IN KITCHEN/DINNING/FAMILY ROOM, MAIN FLOOR LAUNDRY, UPGRADED KITCHEN WITH QUARTZ COUNTERS, LARGE BREAKFEST BAR. PORCELIN TILE IN ALL WET AREAS, UPGRADED TRIMS/WAYNE SCOTT IN FOYE ETC.
, PATIO SLIDER WITH BUILT IN BLINDS, DOUBLE INSULATED 2 CAR GARAGE/INSIDE ENTRY WITH E. V. CHARGER RUFF IN, ENERGY EFFECIENT HEAT PUMP AND FURNACE AS WELL AS H.
R. V. SYSTEM.
ENERGY STAR WINDOWS, ROUGHED IN KITCHEN & BATH IN BASEMENT FOR FUTURE USE. FANTASTIC LOCATION, CLOSE TO NEW HOSPITAL, COSTCO, PARKS, HIGHWAY 3 AND 401 ACCESS. NO CONDO FEES!
FLYER/SALES PACKAGE IN ATTACHMENTS. ALWAYS ATTACHED TARION WARRANTY, ALL IN LISTED PRICE! TAKE ADVANTAGE OF HST REBATE, APPLIED FOR period of April 1, 2026 tO March 31, 2027.
CALL ME FIRST FOR DIRECT PRICING! ALL OFFERS MUST INCLUDE SCHEDEULE ""B""
Property summary
- MLS® number
- 26024353
- Property type
- Single Family
- Building type
- House
- Title
- Freehold
- Land size
- 30 X 121
- Parking
- Attached Garage, Garage, Inside Entry
- Days on market
- 2 days
Features & details
- Heating
- Heat Pump, Heat Recovery Ventilation (HRV), Natural gas, Furnace
- Cooling
- Heat Pump
- Flooring
- Laminate, Ceramic/Porcelain
- Exterior features
- Brick, Aluminum/Vinyl, Concrete/Stucco
- Lot features
- Double width or more driveway, Gravel Driveway
- Architectural style
- Ranch
What would this home cost you?
Based on the $579,999 asking price at a 5.00% example rate, semi-annual compounding.
Renanza Realty Inc. can represent you on this property — send an enquiry to arrange a private viewing.
Listing courtesy of REMAX PREFERRED REALTY LTD. - 584, WINDSOR.
The listing data displayed here is provided in part by the Canadian Real Estate Association (CREA) through its Data Distribution Facility (DDF®) and is drawn from Boards and Associations across Canada. Information is deemed reliable but is not guaranteed accurate by CREA. The listings are held by brokerages other than Renanza Realty unless otherwise noted.
The trademarks REALTOR®, REALTORS® and the REALTOR® logo are controlled by CREA and identify real estate professionals who are members of CREA. The trademarks MLS®, Multiple Listing Service® and the associated logos identify professional services rendered by REALTOR® members of CREA to effect the purchase, sale and lease of real estate as part of a cooperative selling system.