
519 CLAIR CREEK Boulevard
Waterloo, Ontario
MLS® 40875895
$1,424,900
- Status
- Active
- Property type
- House
- MLS® number
- 40875895
- Bedrooms
- 4
- Bathrooms
- 4
- Year built
- 1986
 1 / 51
Listing description
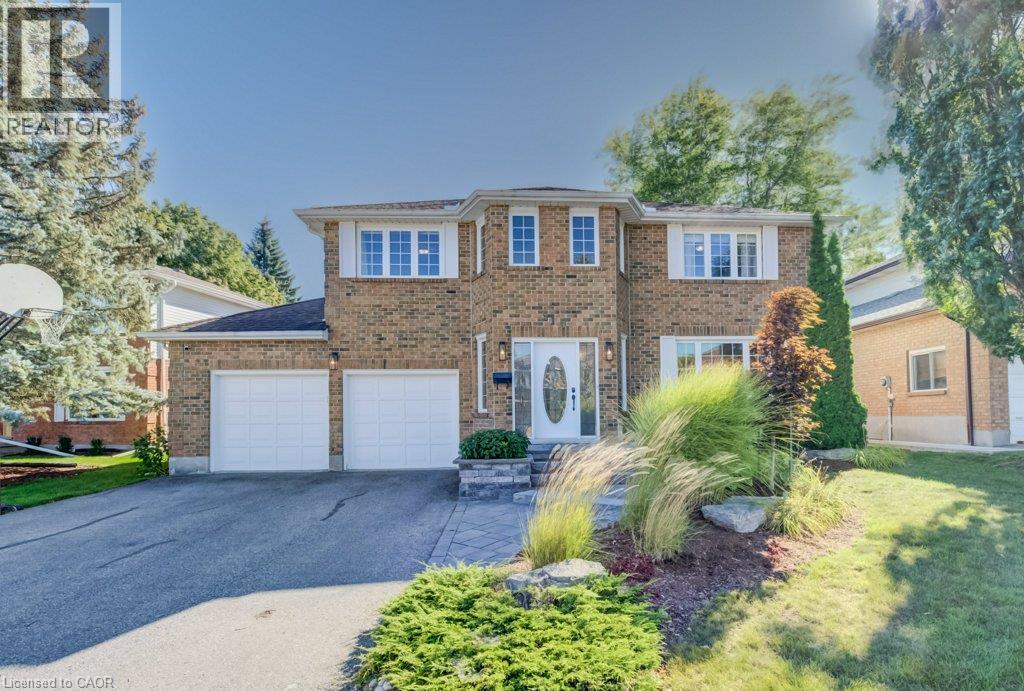
Welcome to 519 Clair Creek Boulevard, a spacious 4-bedroom family home in Waterloo's highly sought-after Upper Beechwood neighbourhood! Offering approximately 3,000 sq. ft.
above grade, this beautiful home features generous principal rooms, thoughtful updates, and an exceptional location. The main floor boasts maple hardwood flooring in the living and dining rooms, and a welcoming family room with gas fireplace. The large eat-in kitchen features ceramic tile flooring and granite counters, while main-floor laundry and a convenient 2-piece bath add everyday practicality.
Upstairs are four generous bedrooms, including a primary suite with a newly renovated ensuite (2026), featuring a soaker tub, separate corner shower, and ceramic tile finishes. The newly finished basement offers incredible additional living space with a recreation room, gas fireplace, office or guest room, bathroom, sauna, cold cellar, workshop area, and abundant storage. Recent improvements include a new furnace and central air conditioning (2025), driveway (2024), rebuilt chimney with new caps (2025), and gutter guards (2023).
The landscaped backyard features attractive lighting and a fire table, perfect for outdoor entertaining. As part of the Upper Beechwood I (UB1) community, residents enjoy exclusive access to fantastic recreational amenities, including a swimming pool, tennis courts, swimming lessons, and family events like The Amazing Race, movie nights, and many more! An extensive network of walking and cycling trails winds through the neighbourhood, connecting parks and beautiful green spaces.
Families will appreciate the proximity to excellent schools, including Mary Johnston Public School and Laurel Heights Secondary School, along with nearby Catholic school options. Conveniently located close to shopping, the University of Waterloo, and Waterloo's west-side amenities, this is a wonderful opportunity to enjoy spacious family living in an established, family-friendly community!
Property summary
- MLS® number
- 40875895
- Property type
- Single Family
- Building type
- House
- Square footage
- 3,661 sq ft
- Title
- Freehold
- Built in
- 1986
- Annual property taxes
- $8,865.69
- Parking
- 4 spaces · Attached Garage
- Days on market
- 2 days
Features & details
- Heating
- Forced air, Natural gas
- Cooling
- Central air conditioning
- Basement
- Finished, Full
- Appliances
- Washer, Refrigerator, Water softener, Sauna, Dishwasher, Stove, Dryer, Window Coverings, Garage door opener
- Exterior features
- Vinyl siding, Brick Veneer
- Lot features
- Paved driveway, Sump Pump, Automatic Garage Door Opener
- Community features
- Quiet Area, Community Centre
- Pool
- Pool
- Architectural style
- Other
What would this home cost you?
Based on the $1,424,900 asking price at a 5.00% example rate, semi-annual compounding.
Renanza Realty Inc. can represent you on this property — send an enquiry to arrange a private viewing.
Listing courtesy of Mcintyre Real Estate Services Inc., Waterloo.
The listing data displayed here is provided in part by the Canadian Real Estate Association (CREA) through its Data Distribution Facility (DDF®) and is drawn from Boards and Associations across Canada. Information is deemed reliable but is not guaranteed accurate by CREA. The listings are held by brokerages other than Renanza Realty unless otherwise noted.
The trademarks REALTOR®, REALTORS® and the REALTOR® logo are controlled by CREA and identify real estate professionals who are members of CREA. The trademarks MLS®, Multiple Listing Service® and the associated logos identify professional services rendered by REALTOR® members of CREA to effect the purchase, sale and lease of real estate as part of a cooperative selling system.