
519 Ashgrove Circle
Leduc, Alberta
MLS® E4494915
$599,000
- Status
- Active
- Property type
- House
- MLS® number
- E4494915
- Bedrooms
- 2
- Bathrooms
- 2
- Year built
- 2026
 1 / 25
Listing description
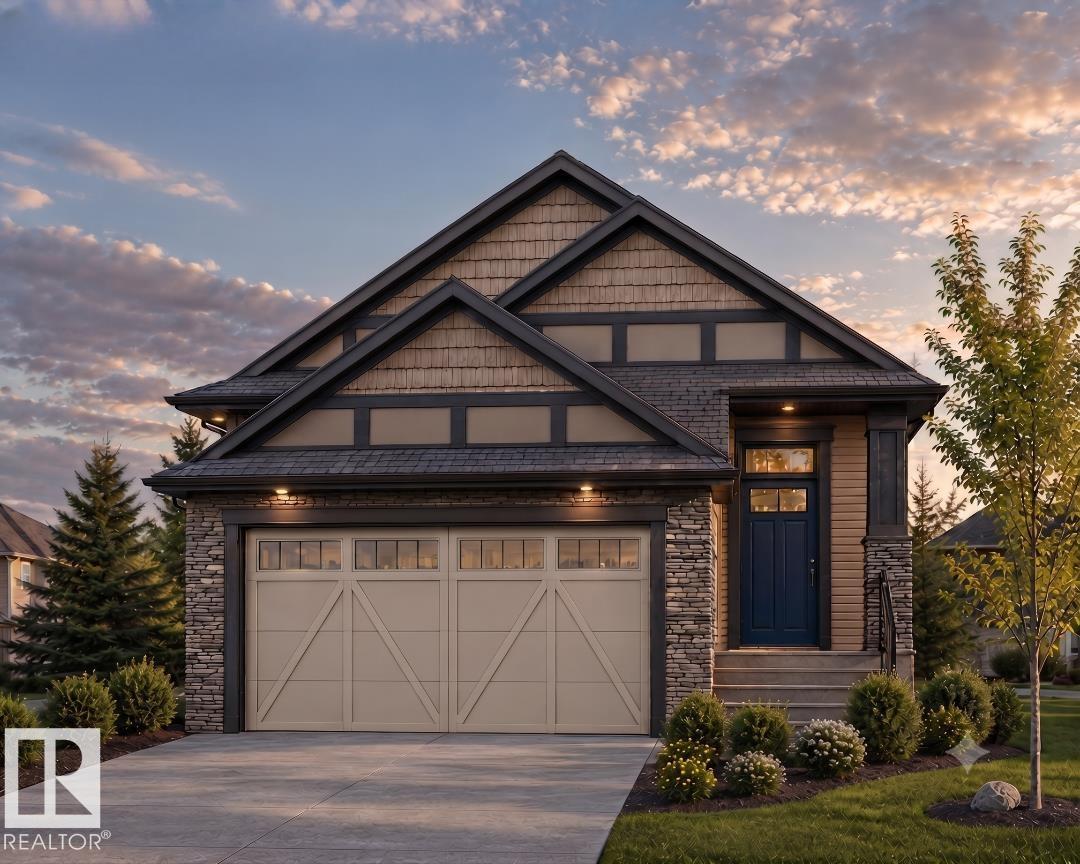
APPLIANCES, LANDSCAPING, & DECK INCLUDED! Masterfully built by Klair Homes, this 1,328 sq. ft.
bungalow in Leduc’s vibrant Anderson offers premium main-floor living with zero wasted space. Perfect for families or downsizers, the open layout centers around a bright Great Room with an 8’ raised ceiling, a dining nook, and a 14'x8' back deck looking onto GREEN SPACE. The chef’s kitchen comes fully equipped with premium included appliances, featuring a built-in wall oven/microwave and a central island.
The primary retreat boasts an 8’ raised ceiling, a walk-in closet, and a luxury 5-pc ensuite. A 2nd bedroom, full bath, and laundry mudroom off the double garage complete the main floor. Move right in and enjoy a fully landscaped yard!
A 2-bedroom basement can be finished by the builder at an additional cost. Enjoy walking trails leading to Ohpaho Secondary School and Woodbend Market. Commuting is effortless via the newly upgraded 65 Avenue interchange corridor to the QE II.
Property summary
- MLS® number
- E4494915
- Property type
- Single Family
- Building type
- Row / Townhouse
- Square footage
- 1,328 sq ft
- Title
- Freehold
- Land size
- 389.9 square meters
- Built in
- 2026
- Parking
- 4 spaces · Attached Garage
- Days on market
- 57 days
Features & details
- Heating
- Forced air
- Basement
- Unfinished, Full
- Appliances
- Refrigerator, Dishwasher, Stove, Dryer, Microwave, Hood Fan, Garage door opener, Garage door opener remote(s)
- Lot features
- Closet Organizers, Exterior Walls- 2x6", No Animal Home, No Smoking Home
- Architectural style
- Bungalow
Renanza Realty Inc. can represent you on this property — send an enquiry to arrange a private viewing.
Listing courtesy of Exp Realty, Edmonton.
The listing data displayed here is provided in part by the Canadian Real Estate Association (CREA) through its Data Distribution Facility (DDF®) and is drawn from Boards and Associations across Canada. Information is deemed reliable but is not guaranteed accurate by CREA. The listings are held by brokerages other than Renanza Realty unless otherwise noted.
The trademarks REALTOR®, REALTORS® and the REALTOR® logo are controlled by CREA and identify real estate professionals who are members of CREA. The trademarks MLS®, Multiple Listing Service® and the associated logos identify professional services rendered by REALTOR® members of CREA to effect the purchase, sale and lease of real estate as part of a cooperative selling system.