
519 68 Songhees Rd
Victoria, British Columbia
MLS® 1034628
$829,900
- Status
- Active
- Property type
- House
- MLS® number
- 1034628
- Bedrooms
- 1
- Bathrooms
- 2
- Year built
- 2007
 1 / 38
Listing description
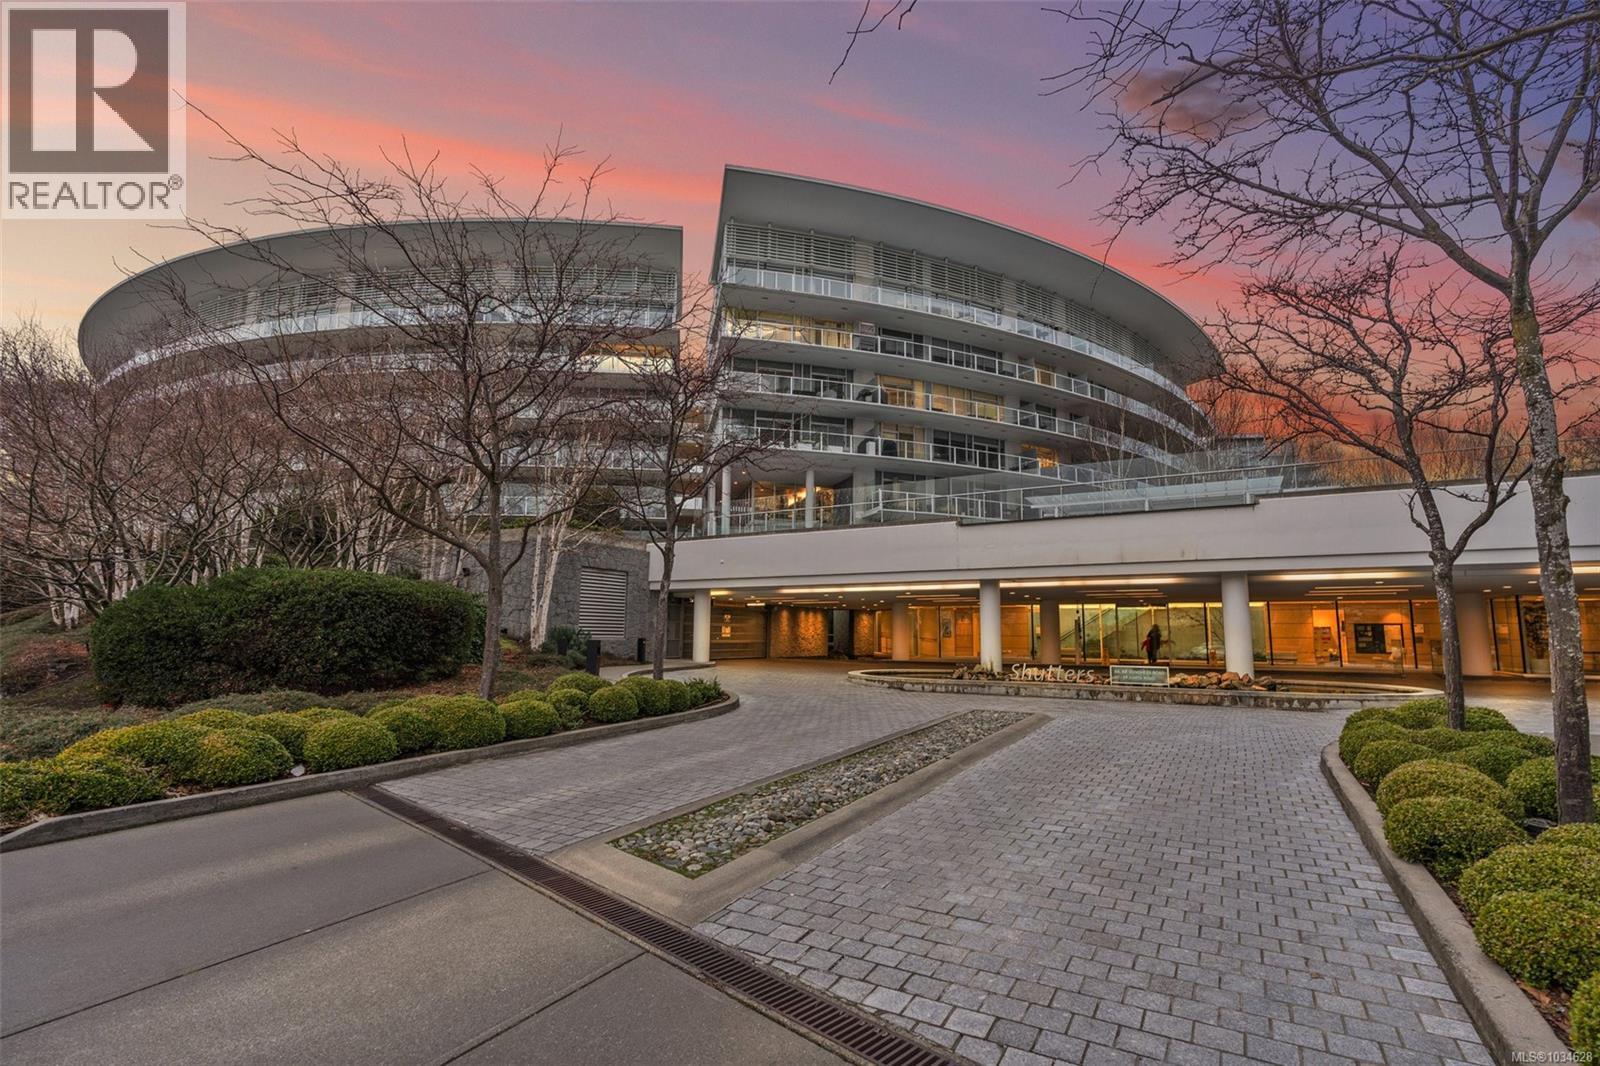
Experience the tranquility of harbour city living at the prestigious steel & concrete Shutters building. This exceptional building seamlessly blends contemporary architectural design w/ resort-like amenities ranging from the outdoor swimming pool complete w/ loungers, hot tub, gym, sauna, water features & concierge service. Perched up on the 5th floor, this 1 bed + den, 2 bath unit offers city & skyline views w/ an abundance of natural light from the floor to ceiling windows.
Featuring elegant fixtures, freshly painted walls, electric fireplace, 187sq ft balcony & updated wide plank engineered hardwood. The kitchen offers eat in island, gas range, soft closing cabinets, & upgraded millwork paneled appliances. The den can easily be used as a 2nd bedroom, office, or guest space where the master offers ample space to retreat w/ walk through closet to the 5 pce ensuite.
Minutes to downtown to enjoy all the city has to offer, steps to fine dining, the harbour ferry, & Songhees waterfront.
Property summary
- MLS® number
- 1034628
- Property type
- Single Family
- Building type
- Apartment
- Square footage
- 853 sq ft
- Title
- Condo/Strata
- Land size
- 853 square feet
- Built in
- 2007
- Annual property taxes
- $4,301.32
- Parking
- 1 space · Underground
- Days on market
- 130 days
Features & details
- Heating
- Baseboard heaters, Electric
- Cooling
- None
- Lot features
- Other
- Community features
- Family Oriented, Pets Allowed
- View
- City view
- Architectural style
- Contemporary
- Strata fee
- $611.3 / Monthly
What would this home cost you?
Based on the $829,900 asking price at a 5.00% example rate, semi-annual compounding.
Renanza Realty Inc. can represent you on this property — send an enquiry to arrange a private viewing.
Listing courtesy of Coldwell Banker Oceanside Real Estate, Victoria.
The listing data displayed here is provided in part by the Canadian Real Estate Association (CREA) through its Data Distribution Facility (DDF®) and is drawn from Boards and Associations across Canada. Information is deemed reliable but is not guaranteed accurate by CREA. The listings are held by brokerages other than Renanza Realty unless otherwise noted.
The trademarks REALTOR®, REALTORS® and the REALTOR® logo are controlled by CREA and identify real estate professionals who are members of CREA. The trademarks MLS®, Multiple Listing Service® and the associated logos identify professional services rendered by REALTOR® members of CREA to effect the purchase, sale and lease of real estate as part of a cooperative selling system.