
518644 COUNTY 124 ROAD
Melancthon, Ontario
MLS® X13446910
$1,350,000
- Status
- Active
- Property type
- House
- MLS® number
- X13446910
- Bedrooms
- 4
- Bathrooms
- 3
- Year built
- —
 1 / 40
Listing description
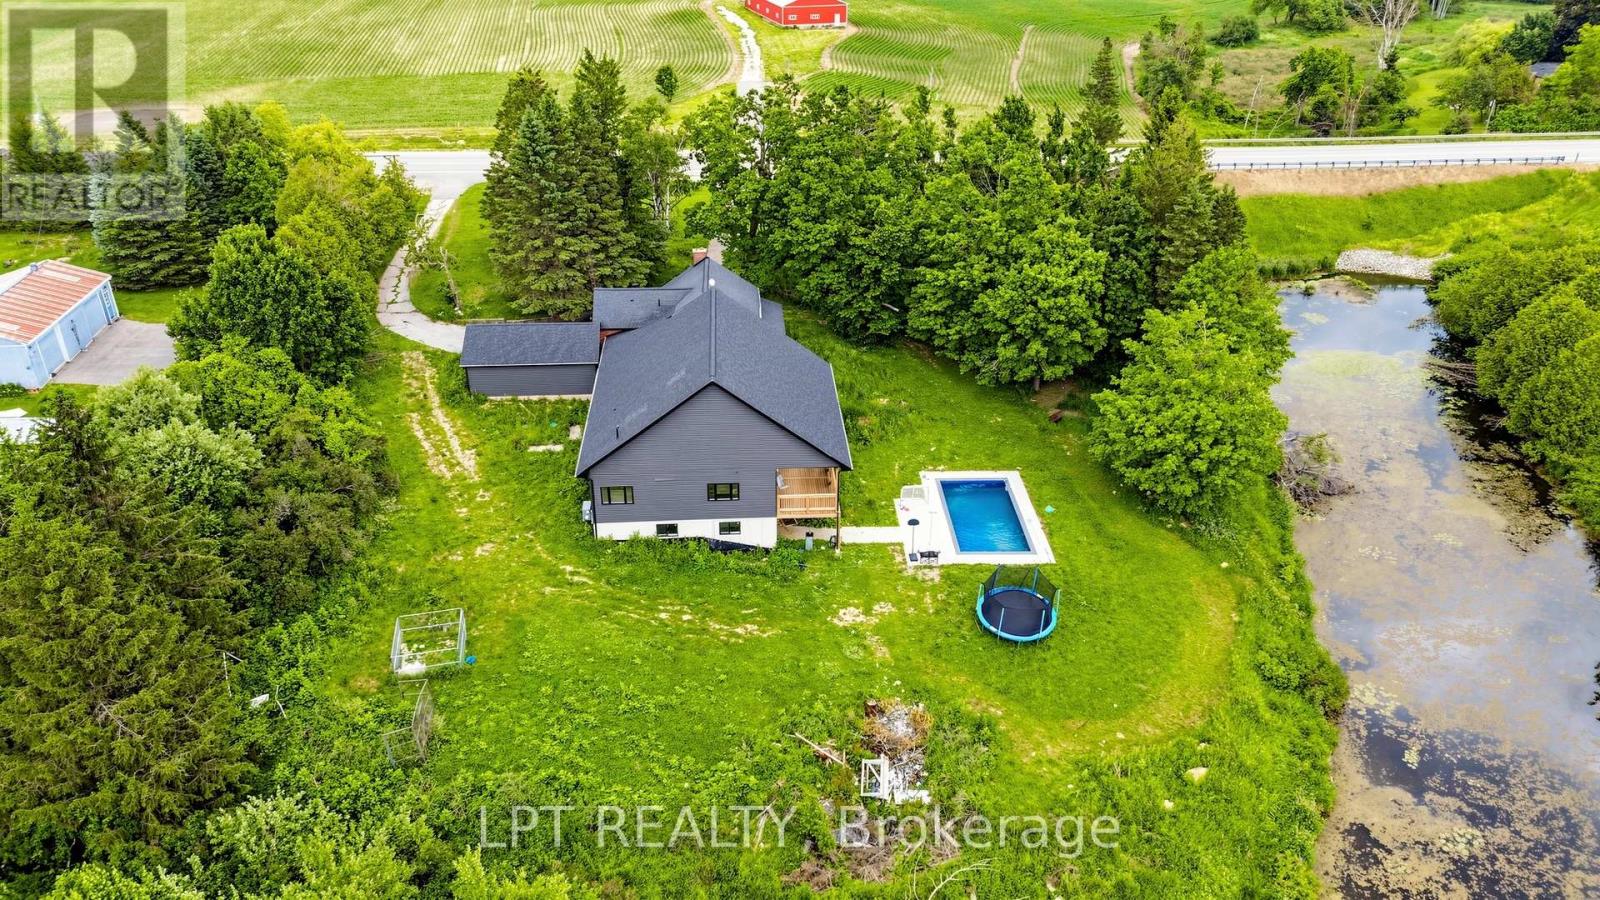
Country living without the City hustle , Rare opportunity to own a stunning 3. 7-acre estate featuring a picturesque private pond, mature trees, and breathtaking sunset views. This unique property blends the charm of a original home with a spectacular custom-built addition completed in 2023.
Over 3000 square feet detached house plus 2000 square feet walkout basement overlooing inground pool. 4 bedrooms, 3 luxurious bathrooms, new addition includes soaring 10-foot ceilings, engineered hardwood flooring, a designer chef's kitchen with a two-tone island, and premium finishes throughout the open-concept layout seamlessly connects indoor and outdoor living. Step outside to enjoy a custom inground pool, expansive porch, tranquil pond views, and your own private retreat surrounded by nature.
Property summary
- MLS® number
- X13446910
- Property type
- Single Family
- Building type
- House
- Title
- Freehold
- Land size
- 340 x 500 FT
- Annual property taxes
- $9,667.00
- Parking
- 10 spaces · Attached Garage, Garage
- Days on market
- 80 days
Features & details
- Heating
- Heat Pump, Forced air, Propane
- Cooling
- Central air conditioning
- Basement
- Finished, Walk out, N/A
- Flooring
- Hardwood
- Exterior features
- Brick, Vinyl siding
- Lot features
- Irregular lot size, Carpet Free
- Pool
- Inground pool
What would this home cost you?
Based on the $1,350,000 asking price at a 5.00% example rate, semi-annual compounding.
Renanza Realty Inc. can represent you on this property — send an enquiry to arrange a private viewing.
Listing courtesy of LPT REALTY, TORONTO.
The listing data displayed here is provided in part by the Canadian Real Estate Association (CREA) through its Data Distribution Facility (DDF®) and is drawn from Boards and Associations across Canada. Information is deemed reliable but is not guaranteed accurate by CREA. The listings are held by brokerages other than Renanza Realty unless otherwise noted.
The trademarks REALTOR®, REALTORS® and the REALTOR® logo are controlled by CREA and identify real estate professionals who are members of CREA. The trademarks MLS®, Multiple Listing Service® and the associated logos identify professional services rendered by REALTOR® members of CREA to effect the purchase, sale and lease of real estate as part of a cooperative selling system.