
518 CAMDEN STREET
Chatham-Kent, Ontario
MLS® X12988994
$590,000
- Status
- Active
- Property type
- House
- MLS® number
- X12988994
- Bedrooms
- 4
- Bathrooms
- 3
- Year built
- —
 1 / 42
Listing description
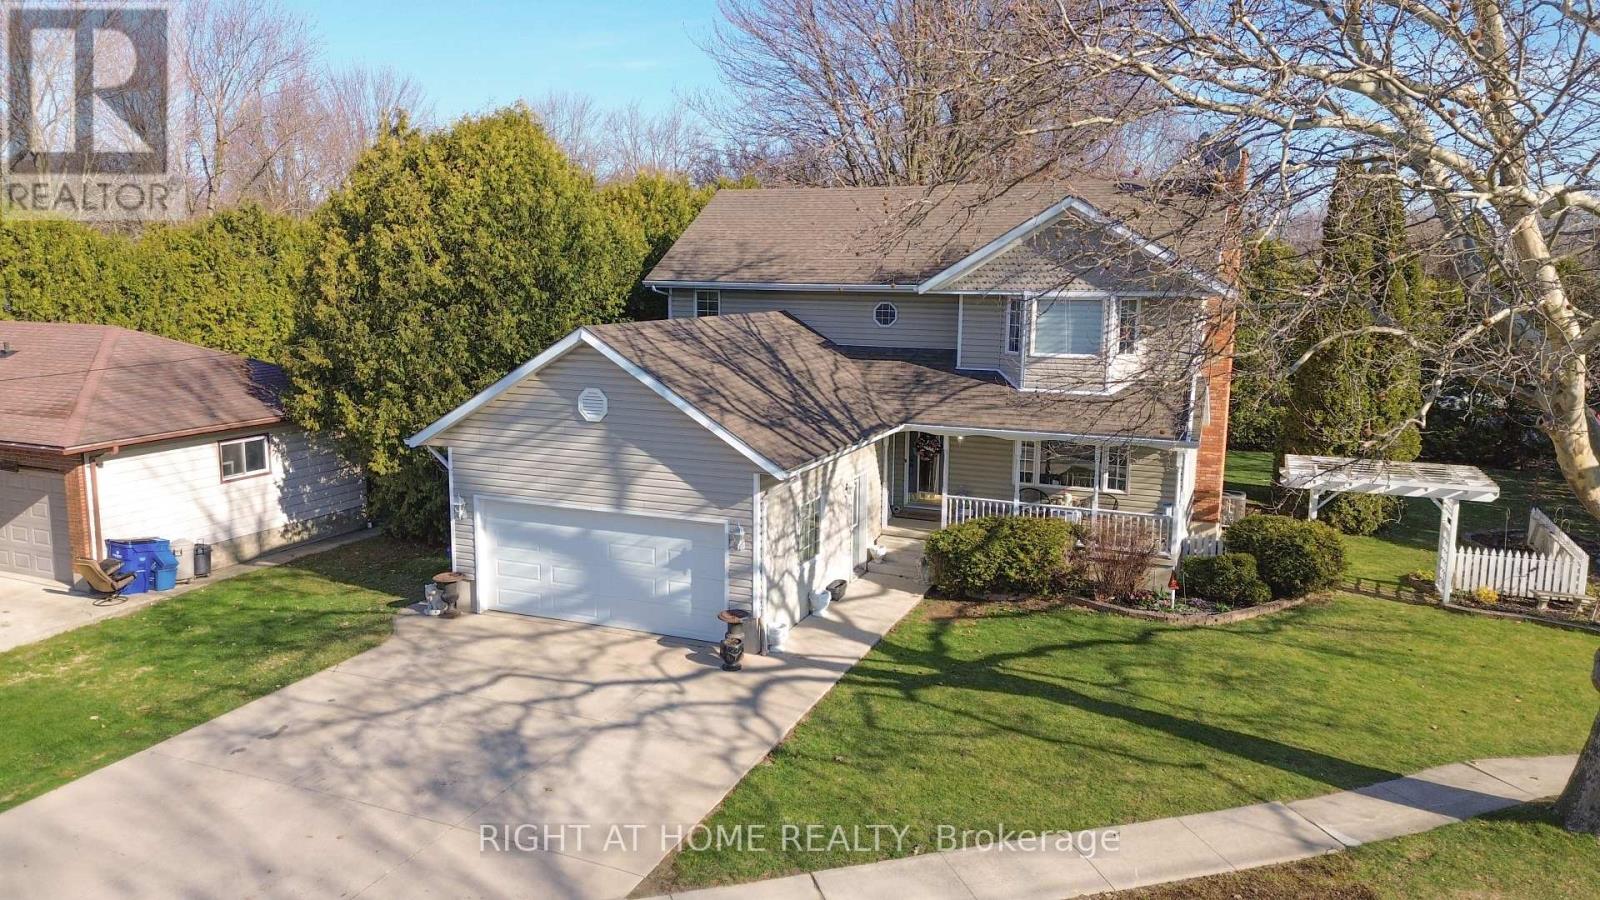
This 4-bedroom, 3-bathroom, 2-storey in Dresden delivers nearly 3,000 sq ft of smart, functional living for the family that's ready to grow. Enter the good-sized entrance that leads into a brand-new kitchen ('26), loaded with cabinetry and counter space. The kitchen seamlessly opens to a bright dining area with a built-out study room, -perfect for working from home, and a walkout to the deck and private backyard, offering both indoor and outdoor spaces for entertaining or relaxing.
The wood-burning fireplace anchors the L-shaped living room, a space for gathering and enjoying. Coming in through the oversized double garage, a 2-pc bath and main floor laundry add convenience. Upstairs, two solid kids' bedrooms with a full 4pc bath for them to share.
The primary retreat has gleaming hardwood floors, double closets, and a private ensuite with a Jacuzzi tub - worth every bubble. Lower level: besides the utility room, large storage and a cold room -for all your canning, a bright family room, a craft room, a great playroom and a bedroom for the teen that likes some privacy - or a guest bedroom. This home has curb appeal and the convenience of the double concrete driveway.
A newer furnace & A/C. 7-yr roof. New kitchen, updated flooring and fresh paint.
Bring the kids and move right in-this, home truly has room for everyone!
Property summary
- MLS® number
- X12988994
- Property type
- Single Family
- Building type
- House
- Title
- Freehold
- Land size
- 118.2 x 145.9 FT
- Annual property taxes
- $4,276.00
- Parking
- 6 spaces · Attached Garage, Garage
- Days on market
- 168 days
Features & details
- Heating
- Forced air, Natural gas
- Cooling
- Central air conditioning
- Basement
- Finished, Full
- Appliances
- Refrigerator, Dishwasher, Stove
- Exterior features
- Brick, Vinyl siding
- Lot features
- Wooded area, Irregular lot size
What would this home cost you?
Based on the $590,000 asking price at a 5.00% example rate, semi-annual compounding.
Renanza Realty Inc. can represent you on this property — send an enquiry to arrange a private viewing.
Listing courtesy of RIGHT AT HOME REALTY, LONDON.
The listing data displayed here is provided in part by the Canadian Real Estate Association (CREA) through its Data Distribution Facility (DDF®) and is drawn from Boards and Associations across Canada. Information is deemed reliable but is not guaranteed accurate by CREA. The listings are held by brokerages other than Renanza Realty unless otherwise noted.
The trademarks REALTOR®, REALTORS® and the REALTOR® logo are controlled by CREA and identify real estate professionals who are members of CREA. The trademarks MLS®, Multiple Listing Service® and the associated logos identify professional services rendered by REALTOR® members of CREA to effect the purchase, sale and lease of real estate as part of a cooperative selling system.