
5175 Siminoff Road
Grand Forks, British Columbia
MLS® 10376197
$1,545,000
- Status
- Active
- Property type
- House
- MLS® number
- 10376197
- Bedrooms
- 5
- Bathrooms
- 3
- Year built
- 1984
 1 / 46
Listing description
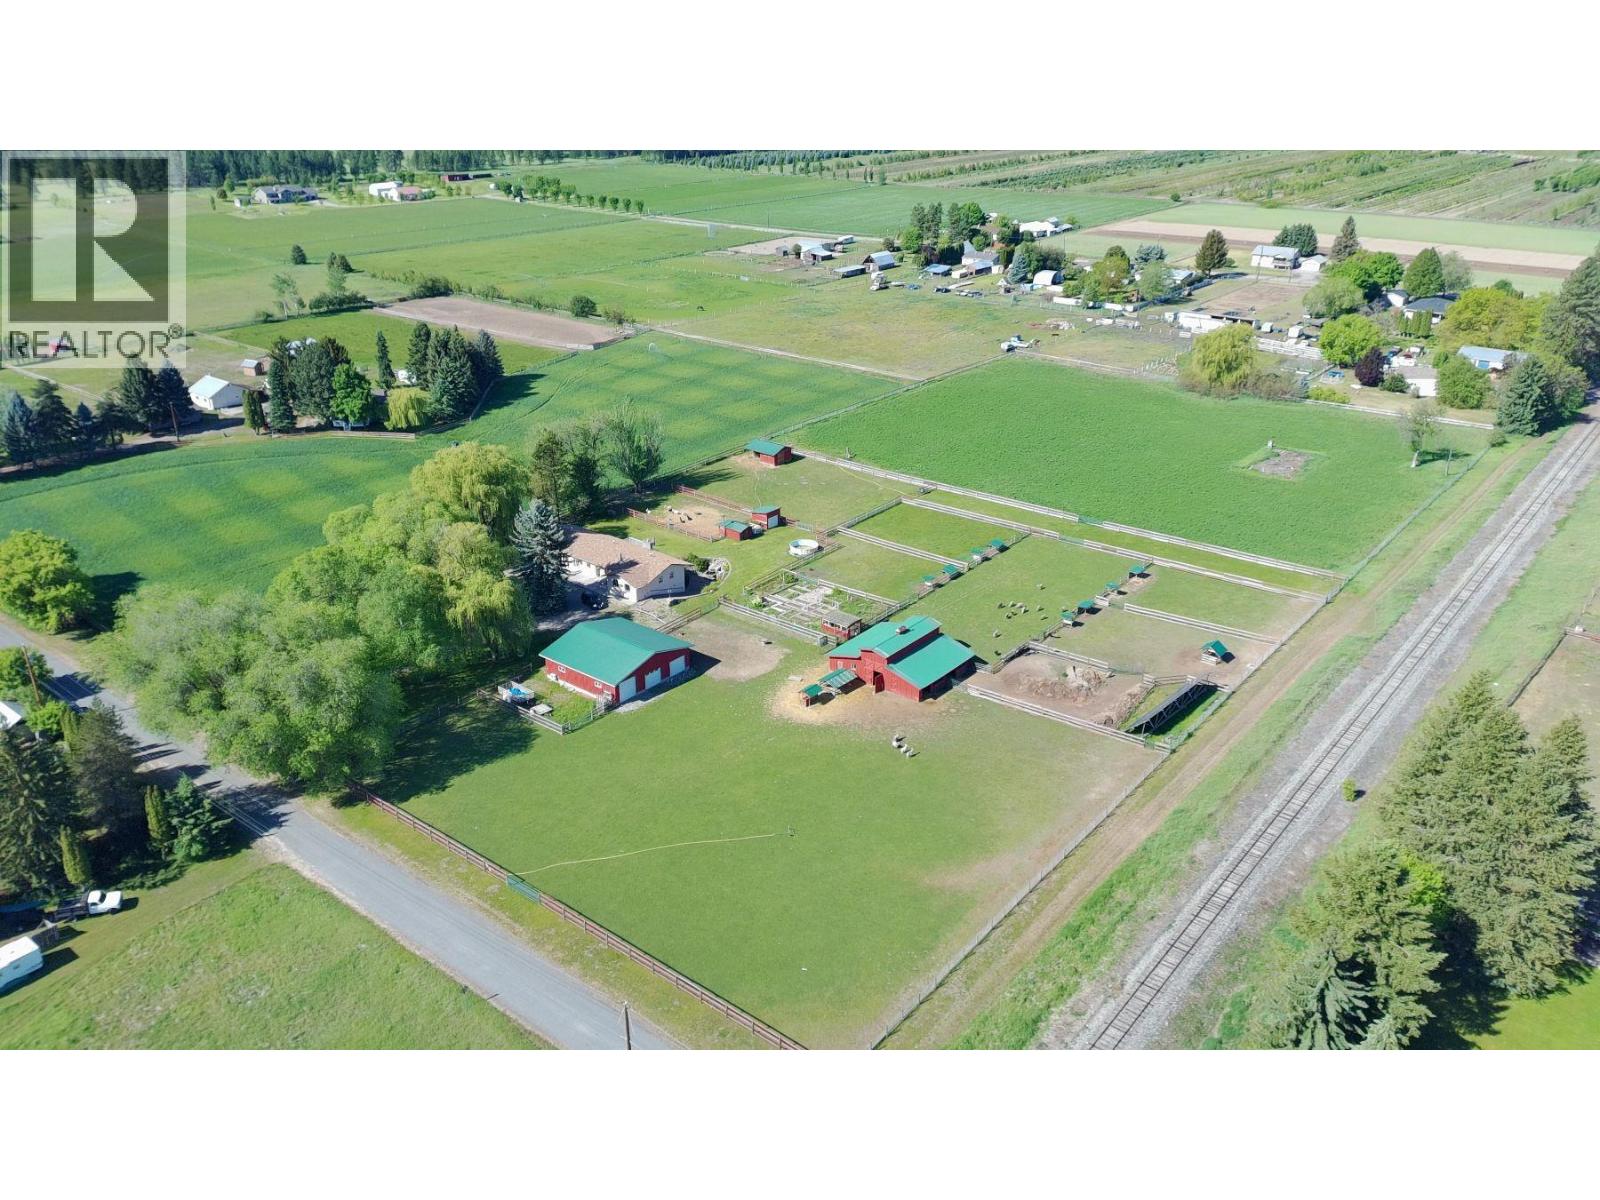
TWO-FAMILY LIVING & SELF-SUFFICIENT FARMSTEAD! This exceptionally designed 7. 16-acre property offers outstanding versatility for extended family or shared ownership, featuring a fully developed lower level with separate entrance, kitchen, and laundry.
Purpose-built with two-family living in mind, the Seller would be pleased to see this property enjoyed by extended family or two households sharing a self-sufficient lifestyle. With approx. 3,600 sq ft, 5 bedrooms and 3 bathrooms, the home blends comfort with long-term efficiency.
Enjoy a newly updated spa-inspired bathroom with heated tile floors and walk-in shower, plus a luxurious primary ensuite with double vanity, soaking tub and its own laundry. Chef’s kitchen boasts heated floors, quartz countertops and soft under-cabinet lighting, complemented by rich oak hardwood and a WETT-certified wood stove. Major infrastructure upgrades include a 12 KW grid-tied solar array creating NET ZERO power, generator-ready panel, and a brand-new septic system.
Attached double garage and heated seed room add everyday function. Fully fenced grounds include a 3-acre hay field (replanted 2024), 41’x48’ barn with 4 stalls, hayloft and washroom, plus an additional storage barn. A 44’x46’ insulated and heated shop with 9000 lb hoist and woodworking space completes the package.
Gated, tree-lined driveway, irrigated yard, raised garden beds, composting paddock and more, this property truly provides everything needed for a self-sufficient lifestyle.
Property summary
- MLS® number
- 10376197
- Property type
- Single Family
- Building type
- House
- Square footage
- 3,628 sq ft
- Title
- Freehold
- Land size
- 7.16 acres
- Built in
- 1984
- Annual property taxes
- $2,968.11
- Parking
- 18 spaces · Attached Garage, Detached Garage, See Remarks, Heated Garage
- Days on market
- 199 days
Features & details
- Heating
- Heat Pump, Stove, Forced air, Electric, See remarks, Wood
- Cooling
- Wall unit
- Basement
- Full
- Flooring
- Tile, Hardwood, Laminate, Carpeted
- Appliances
- Washer, Refrigerator, Range - Gas, Range - Electric, Dishwasher, Dryer, Microwave, Freezer, Washer & Dryer
- Exterior features
- Stucco
- Lot features
- Level lot, Private setting
- Community features
- Family Oriented, Rural Setting
- View
- Mountain view
- Architectural style
- Ranch
What would this home cost you?
Based on the $1,545,000 asking price at a 5.00% example rate, semi-annual compounding.
Renanza Realty Inc. can represent you on this property — send an enquiry to arrange a private viewing.
Listing courtesy of Royal LePage Little Oak Realty, Surrey.
The listing data displayed here is provided in part by the Canadian Real Estate Association (CREA) through its Data Distribution Facility (DDF®) and is drawn from Boards and Associations across Canada. Information is deemed reliable but is not guaranteed accurate by CREA. The listings are held by brokerages other than Renanza Realty unless otherwise noted.
The trademarks REALTOR®, REALTORS® and the REALTOR® logo are controlled by CREA and identify real estate professionals who are members of CREA. The trademarks MLS®, Multiple Listing Service® and the associated logos identify professional services rendered by REALTOR® members of CREA to effect the purchase, sale and lease of real estate as part of a cooperative selling system.