
5170 Dallas Drive Unit# 411
Kamloops, British Columbia
MLS® 10391502
$473,000
- Status
- Active
- Property type
- House
- MLS® number
- 10391502
- Bedrooms
- 3
- Bathrooms
- 2
- Year built
- 2012
 1 / 41
Listing description
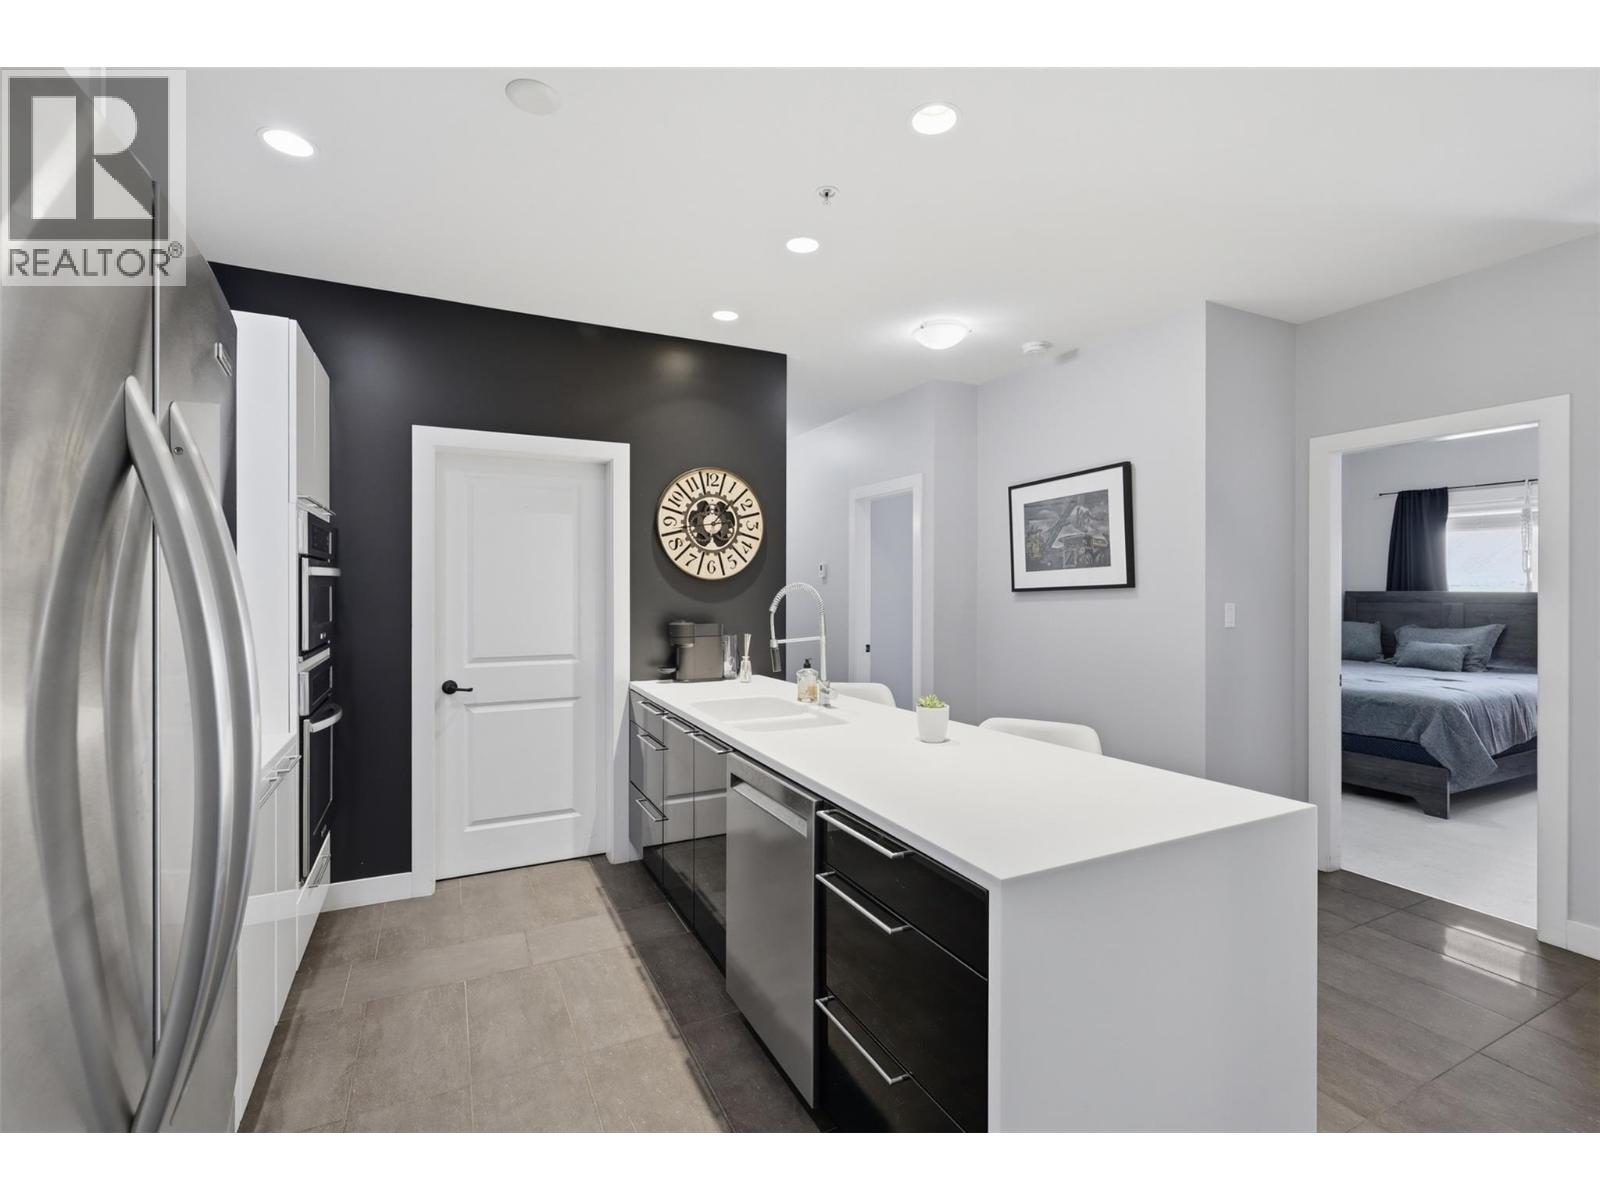
Welcome to this beautifully updated, turn-key residence at 411-5170 Dallas Drive! Featuring 1,158 sqft, this spacious 3-bedroom, 2-bathroom home captures stunning, mountain and river views from its bright living spaces. The interior stands out with premium upgrades including elegant custom tile wall finishes in the kitchen and bathrooms, while heated flooring adds warmth and comfort to both spaces..
Chefs will love the kitchen equipped with a gas stove, while homeowners will appreciate the highly efficient, low-cost gas heating that keeps seasonal utility bills remarkably low (inquire for details). Parking is an absolute premium with secure underground stall #1—one of the largest stalls in the building, uniquely positioned with a car on only one side to accommodate a full-size pickup truck. Offering an unbeatable walkable lifestyle, this home sits directly above and next door to top-tier amenities at Dallas Town Centre, including Market Fresh Foods, Kipp-Mallery Pharmacy, Glass Hair Salon, and Petro-Canada.
With the Pineridge Golf Course right next door and the popular Tumbleweeds Pub just down the road, this rare 3-bedroom package perfectly blends luxury style, ultimate community convenience, and low-maintenance living. All measurements approximate, buyer to verify. Video Link Below: https://player.
vimeo. com/video/1205135256? byline=0&title=0&owner=0&name=0&logos=0&profile=0&profilepicture=0&vimeologo=0&portrait=0
Property summary
- MLS® number
- 10391502
- Property type
- Single Family
- Building type
- Apartment
- Square footage
- 1,158 sq ft
- Title
- Condo/Strata
- Built in
- 2012
- Annual property taxes
- $1,995.44
- Parking
- 1 space · Underground
- Days on market
- 109 days
Features & details
- Heating
- Forced air
- Cooling
- Central air conditioning
- Appliances
- Refrigerator, Cooktop - Gas, Dishwasher, Range, Microwave, Freezer, Oven - Built-In, Hood Fan, Washer/Dryer Stack-Up
- Community features
- Pets Allowed With Restrictions, Rentals Allowed With Restrictions
- Architectural style
- Other
- Strata fee
- $465.57 / Monthly
What would this home cost you?
Based on the $473,000 asking price at a 5.00% example rate, semi-annual compounding.
Renanza Realty Inc. can represent you on this property — send an enquiry to arrange a private viewing.
Listing courtesy of Stonehaus Realty Corp, Kamloops.
The listing data displayed here is provided in part by the Canadian Real Estate Association (CREA) through its Data Distribution Facility (DDF®) and is drawn from Boards and Associations across Canada. Information is deemed reliable but is not guaranteed accurate by CREA. The listings are held by brokerages other than Renanza Realty unless otherwise noted.
The trademarks REALTOR®, REALTORS® and the REALTOR® logo are controlled by CREA and identify real estate professionals who are members of CREA. The trademarks MLS®, Multiple Listing Service® and the associated logos identify professional services rendered by REALTOR® members of CREA to effect the purchase, sale and lease of real estate as part of a cooperative selling system.