
517 Saddlelake Drive NE
Calgary, Alberta
MLS® A2358206
$680,000
- Status
- Active
- Property type
- House
- MLS® number
- A2358206
- Bedrooms
- 5
- Bathrooms
- 4
- Year built
- 2014
 1 / 50
Listing description
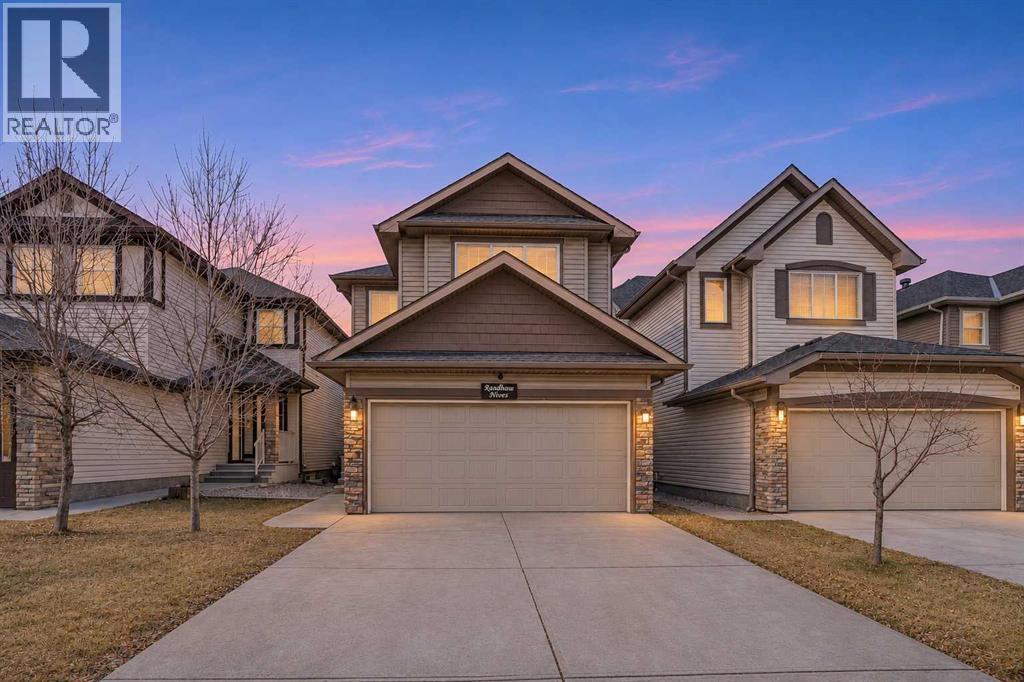
WELCOME TO THIS 2 STOREY GENESIS- BUILT 1768. SQ. FT.
FULLY FINISHED HOUSE IN THE HEART OF SADDLERIDGE AREA,SURROUNDED BY SCHOOLS,SHOPPING AND TRANSIT FACILITIES. SCHOOL AND BUS WITHIN ONE BLOCK AND WALKING DISTANCE TO LRT STATION AND GENESIS CENTRE. 4 BOOMS ON THE UPPER LEVEL.
MASTER WITH WALK-IN CLOSET AND FULL BATH SEPARATE TUB AND SHOWER AND DOUBLE SINK. 3 MORE GOOD SIZE BEDROOMS AND AN OTHER FULL BATH ON UPPER LEVEL. MAIN LFOOR KITCHEN WITH PANTRY AND ISLAND WITH GRANITE COUNTER TOPS AND UPGRADED APPLIANCES,FORMAL DINING AREA,NOOK AND HALF BATH.
FAMILY ROOM WITH GAS FIRE PLACE,DOOR GOING TO THE REAR DECK. FULLY FINISHED BASEMENT WITH ONE BEDROOM ILLEGAL SUITE. [SELLER IS IN THE PROCESS OF GETTING IT LEGALIZED,MOST OF THE WORK IS DONE].
CLOSE TO ALL THE AMENITIES. VERY EASY TO SHOW. SHOWS VERY WELL.
A MUST TO SEE.
Property summary
- MLS® number
- A2358206
- Property type
- Single Family
- Building type
- House
- Square footage
- 1,769 sq ft
- Title
- Freehold
- Land size
- 306 square meters
- Built in
- 2014
- Annual property taxes
- $4,738.00
- Parking
- 4 spaces · Attached Garage
- Days on market
- 0 days
Features & details
- Heating
- Forced air, Natural gas
- Cooling
- None
- Basement
- Finished, Full, Separate entrance, Walk-up, Suite
- Flooring
- Hardwood, Carpeted, Ceramic Tile
- Appliances
- Washer, Refrigerator, Dishwasher, Stove, Dryer, Window Coverings
- Exterior features
- Vinyl siding
- Lot features
- Back lane, Closet Organizers, Level
- Community features
- Lake Privileges
What would this home cost you?
Based on the $680,000 asking price at a 5.00% example rate, semi-annual compounding.
Renanza Realty Inc. can represent you on this property — send an enquiry to arrange a private viewing.
Listing courtesy of Royal LePage METRO, CALGARY.
The listing data displayed here is provided in part by the Canadian Real Estate Association (CREA) through its Data Distribution Facility (DDF®) and is drawn from Boards and Associations across Canada. Information is deemed reliable but is not guaranteed accurate by CREA. The listings are held by brokerages other than Renanza Realty unless otherwise noted.
The trademarks REALTOR®, REALTORS® and the REALTOR® logo are controlled by CREA and identify real estate professionals who are members of CREA. The trademarks MLS®, Multiple Listing Service® and the associated logos identify professional services rendered by REALTOR® members of CREA to effect the purchase, sale and lease of real estate as part of a cooperative selling system.