
517 NORFOLK STREET S
Norfolk (Simcoe), Ontario
MLS® X13764124
$625,000
- Status
- Active
- Property type
- House
- MLS® number
- X13764124
- Bedrooms
- 2
- Bathrooms
- 2
- Year built
- —
 1 / 24
Listing description
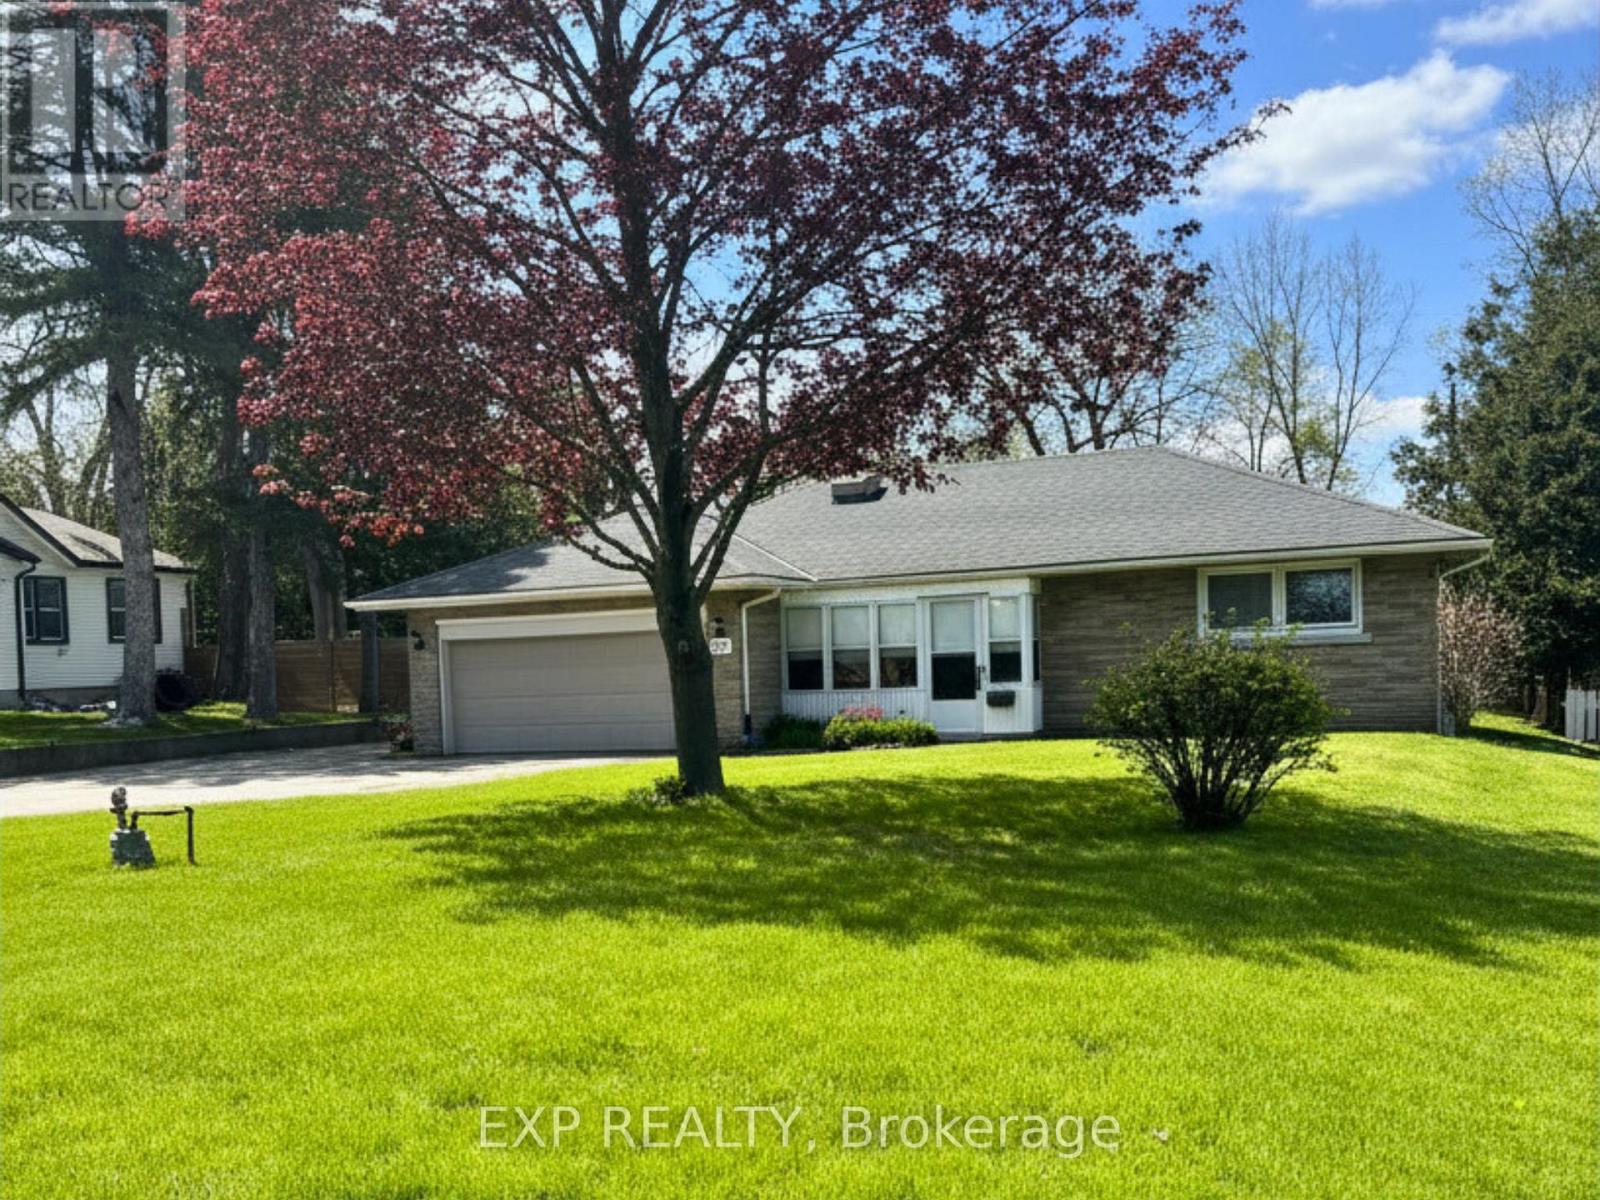
Built by hand. Meant to be lived in. 517 Norfolk St S was built in 1956 by its original owner - a builder who constructed it for himself, detail by detail, with no shortcuts.
Nearly seventy years later, the bones still show it: solid brick construction, an oversized attached double garage, and just under an acre of mature, private land in town. The last five years brought real updates, not just a refresh - new kitchen, new windows, new roof, new flooring, fresh paint throughout. The work most buyers dread is already done here.
Downstairs, a separate side entrance opens onto a full, open layout with real conversion potential for an in-law suite or income unit. And for anyone who works with their hands, runs a business, or just needs the space - the detached steel workshop is reason enough to book the showing. Two main-floor bedrooms.
Hardwood floors throughout. A stone fireplace. A screened front porch built for slow mornings.
And a backyard with enough room to expand, build, or simply enjoy it as-is. Homes like this - built once, built right, and cared for since - don't come up often in this market.
Property summary
- MLS® number
- X13764124
- Property type
- Single Family
- Building type
- House
- Title
- Freehold
- Land size
- 75 x 300 FT ; L shape
- Annual property taxes
- $4,233.00
- Parking
- 8 spaces · Attached Garage, Garage, RV
- Days on market
- 3 days
Features & details
- Heating
- Natural gas
- Cooling
- Wall unit
- Basement
- Finished, Full, Separate entrance, N/A, N/A
- Appliances
- Washer, Refrigerator, Whirlpool, Stove, Dryer, Garage door opener remote(s), Water Heater
- Exterior features
- Brick, Stone
- Lot features
- Irregular lot size, Sump Pump
- Community features
- Community Centre
- Architectural style
- Bungalow
What would this home cost you?
Based on the $625,000 asking price at a 5.00% example rate, semi-annual compounding.
Renanza Realty Inc. can represent you on this property — send an enquiry to arrange a private viewing.
Listing courtesy of EXP REALTY, TORONTO.
The listing data displayed here is provided in part by the Canadian Real Estate Association (CREA) through its Data Distribution Facility (DDF®) and is drawn from Boards and Associations across Canada. Information is deemed reliable but is not guaranteed accurate by CREA. The listings are held by brokerages other than Renanza Realty unless otherwise noted.
The trademarks REALTOR®, REALTORS® and the REALTOR® logo are controlled by CREA and identify real estate professionals who are members of CREA. The trademarks MLS®, Multiple Listing Service® and the associated logos identify professional services rendered by REALTOR® members of CREA to effect the purchase, sale and lease of real estate as part of a cooperative selling system.