
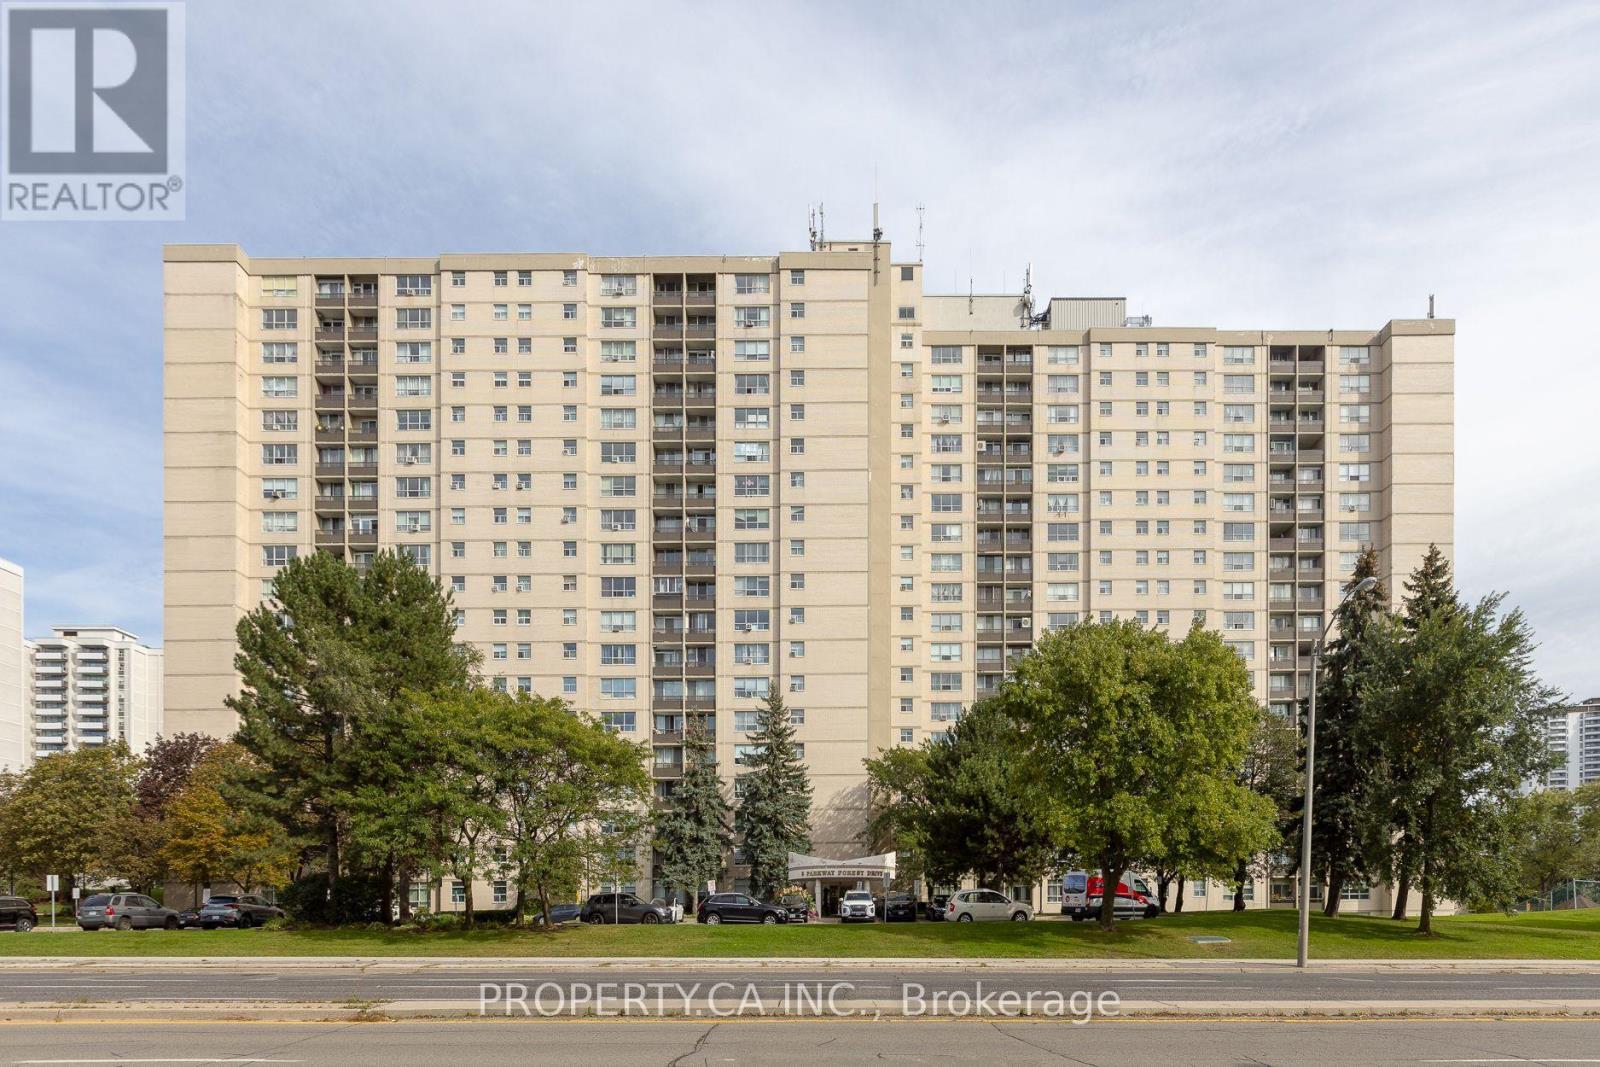
517 - 5 PARKWAY FOREST DRIVE
Toronto (Henry Farm), Ontario
MLS® C14019472
$585,000
- Status
- Active
- Property type
- House
- MLS® number
- C14019472
- Bedrooms
- 4
- Bathrooms
- 2
- Year built
- —
 1 / 39
Listing description
Welcome to this beautifully updated and spacious corner unit, ideally situated in a well-maintained condominium and filled with an abundance of natural light. This desirable and versatile layout offers **3 generously sized bedrooms plus a bright solarium**, perfect for use as a **fourth bedroom, home office or cozy sitting area**, along with **1 full and 1 half washrooms**. One of the building's few units featuring **central air conditioning with water-cooled forced-air heating and cooling**, this home offers year-round comfort and convenience.
Laminate flooring throughout adds as clean, modern feel. **One parking space is included**, with the option to obtain a **second parking space at a low cost**. Maintenance fees provide exceptional value and include **all utilities, cable and internet**.
Enjoy an unbeatable location within walking distance to **schools, parks, community centres, Fairview Mall, Don Mills Subway Station, the library, supermarket and medical clinics**. With easy access to **Highways 401 and 404, the Don Valley Parkway, GO Transit, and nearby hospitals**, this home combines comfort, convenience, and connectivity-making it an excellent opportunity for families, professionals, or those seeking a spacious and well-connected urban lifestyle.
Property summary
- MLS® number
- C14019472
- Property type
- Single Family
- Building type
- Apartment
- Title
- Condo/Strata
- Annual property taxes
- $1,749.48
- Parking
- 1 space · Garage, Underground
- Days on market
- 2 days
Features & details
- Heating
- Natural gas
- Cooling
- Central air conditioning
- Basement
- None
- Exterior features
- Concrete, Brick
- Lot features
- Balcony, Carpet Free, In suite Laundry
- Community features
- Pets Allowed With Restrictions
- Pool
- Outdoor pool
- Maintenance fee
- $878.05 / Monthly
What would this home cost you?
Based on the $585,000 asking price at a 5.00% example rate, semi-annual compounding.
Renanza Realty Inc. can represent you on this property — send an enquiry to arrange a private viewing.
Listing courtesy of PROPERTY.CA INC., TORONTO.
The listing data displayed here is provided in part by the Canadian Real Estate Association (CREA) through its Data Distribution Facility (DDF®) and is drawn from Boards and Associations across Canada. Information is deemed reliable but is not guaranteed accurate by CREA. The listings are held by brokerages other than Renanza Realty unless otherwise noted.
The trademarks REALTOR®, REALTORS® and the REALTOR® logo are controlled by CREA and identify real estate professionals who are members of CREA. The trademarks MLS®, Multiple Listing Service® and the associated logos identify professional services rendered by REALTOR® members of CREA to effect the purchase, sale and lease of real estate as part of a cooperative selling system.