
5164 River's Edge WY NW
Edmonton, Alberta
MLS® E4491388
$339,998
- Status
- Active
- Property type
- House
- MLS® number
- E4491388
- Bedrooms
- 3
- Bathrooms
- 3
- Year built
- 2026
 1 / 28
Listing description
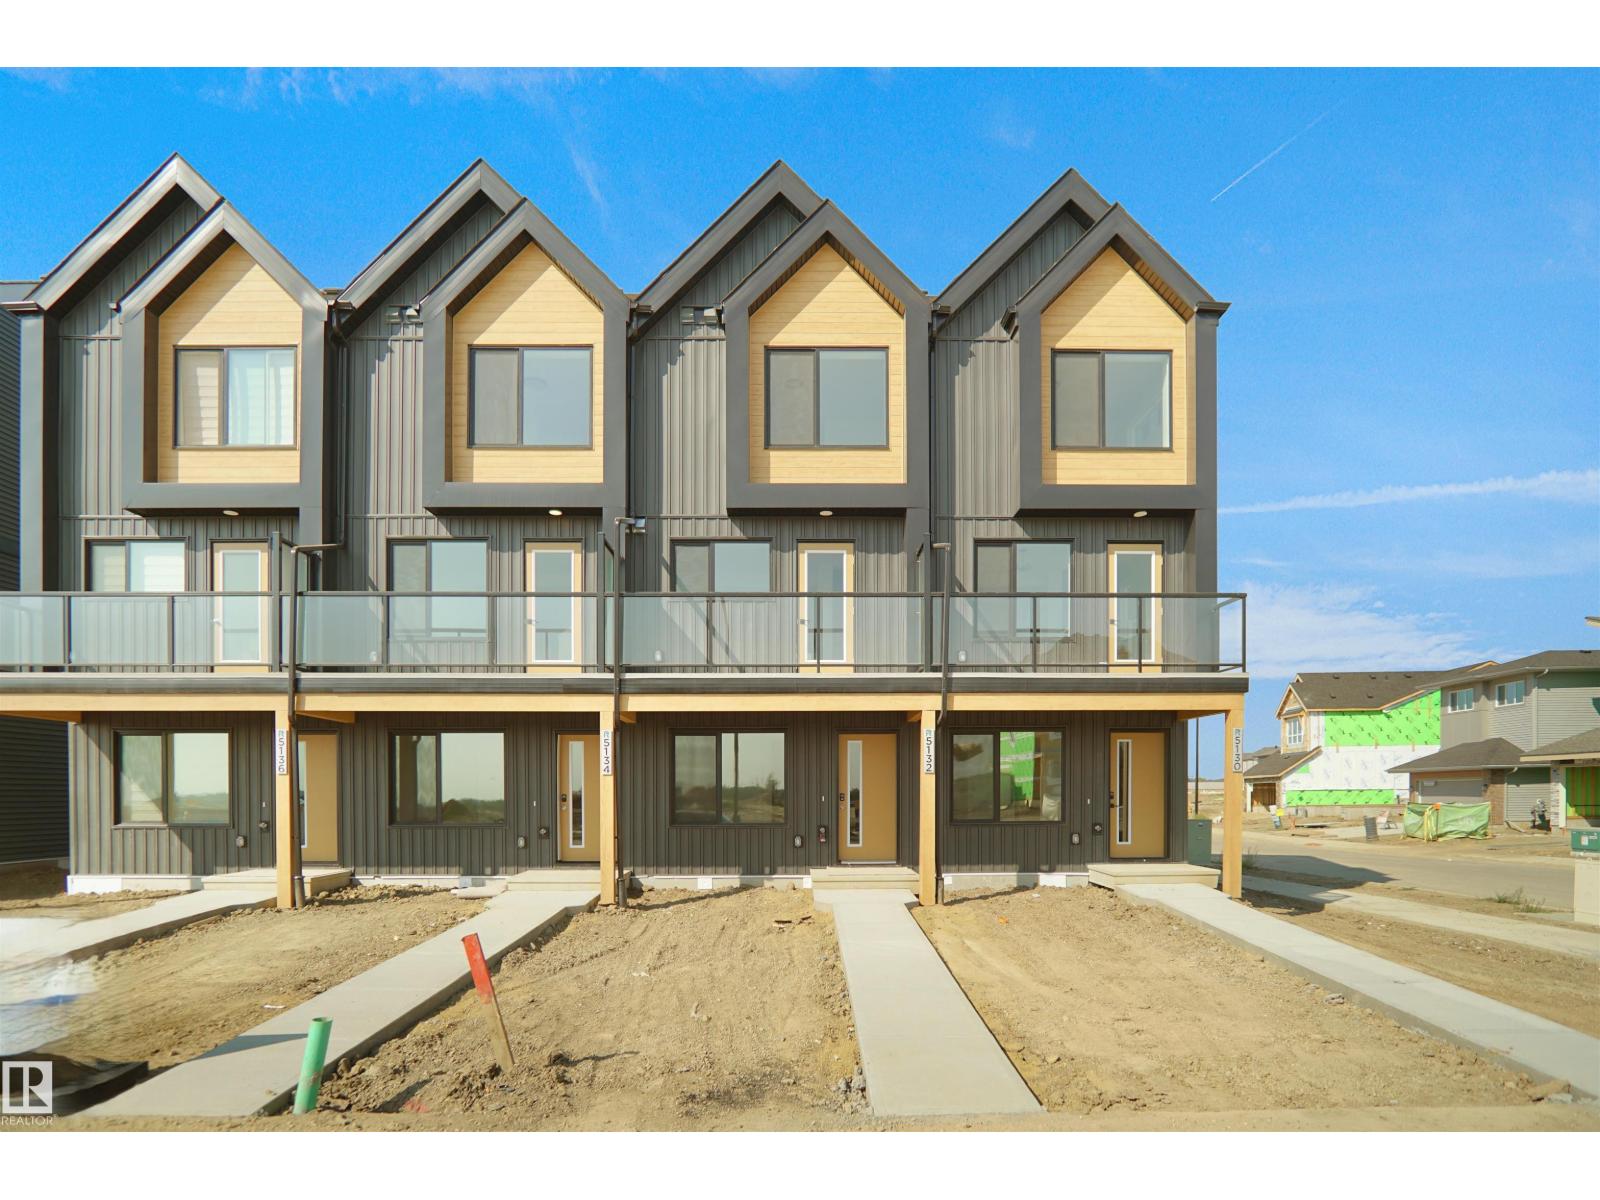
Welcome to Abbey built by StreetSide Developments! This spacious 2+1 bedroom, 2. 5 bathroom row house with almost 1200 sq.
ft , and comes with a large single attached garage. The upper levels of the unit are bright and open, with a modern color palate throughout. The kitchen has gorgeous cabinets and lots of counter space.
The dining and living areas of this open concept blend seamlessly together, making it perfect for entertaining. The balcony access is off the kitchen. Upstairs you will find two Primary-bedrooms, each with an ensuite and great closet space.
Complete the package with a single attached over sized garage, main floor den and plenty of storage for golf-clubs, bikes, rackets etc. Close to transportation, shopping, airport and so much more. Best of all there is NO CONDO fee.
*** Home is under construction and will be complete by the end of the July , photos used are from the same style home recently built by the colors may vary ***
Property summary
- MLS® number
- E4491388
- Property type
- Single Family
- Building type
- Row / Townhouse
- Square footage
- 1,170 sq ft
- Title
- Freehold
- Built in
- 2026
- Parking
- Attached Garage, Oversize
- Days on market
- 85 days
Features & details
- Heating
- Forced air
- Basement
- None
- Appliances
- See remarks, Garage door opener, Garage door opener remote(s)
- Lot features
- See remarks, Park/reserve
- Community features
- Public Swimming Pool
What would this home cost you?
Based on the $339,998 asking price at a 5.00% example rate, semi-annual compounding.
Renanza Realty Inc. can represent you on this property — send an enquiry to arrange a private viewing.
Listing courtesy of Royal Lepage Arteam Realty, Edmonton.
The listing data displayed here is provided in part by the Canadian Real Estate Association (CREA) through its Data Distribution Facility (DDF®) and is drawn from Boards and Associations across Canada. Information is deemed reliable but is not guaranteed accurate by CREA. The listings are held by brokerages other than Renanza Realty unless otherwise noted.
The trademarks REALTOR®, REALTORS® and the REALTOR® logo are controlled by CREA and identify real estate professionals who are members of CREA. The trademarks MLS®, Multiple Listing Service® and the associated logos identify professional services rendered by REALTOR® members of CREA to effect the purchase, sale and lease of real estate as part of a cooperative selling system.