
516 SEVENTH AVENUE S
Kenora (Lakeside), Ontario
MLS® X14031760
$299,900
- Status
- Active
- Property type
- House
- MLS® number
- X14031760
- Bedrooms
- 3
- Bathrooms
- 1
- Year built
- —
 1 / 31
Listing description
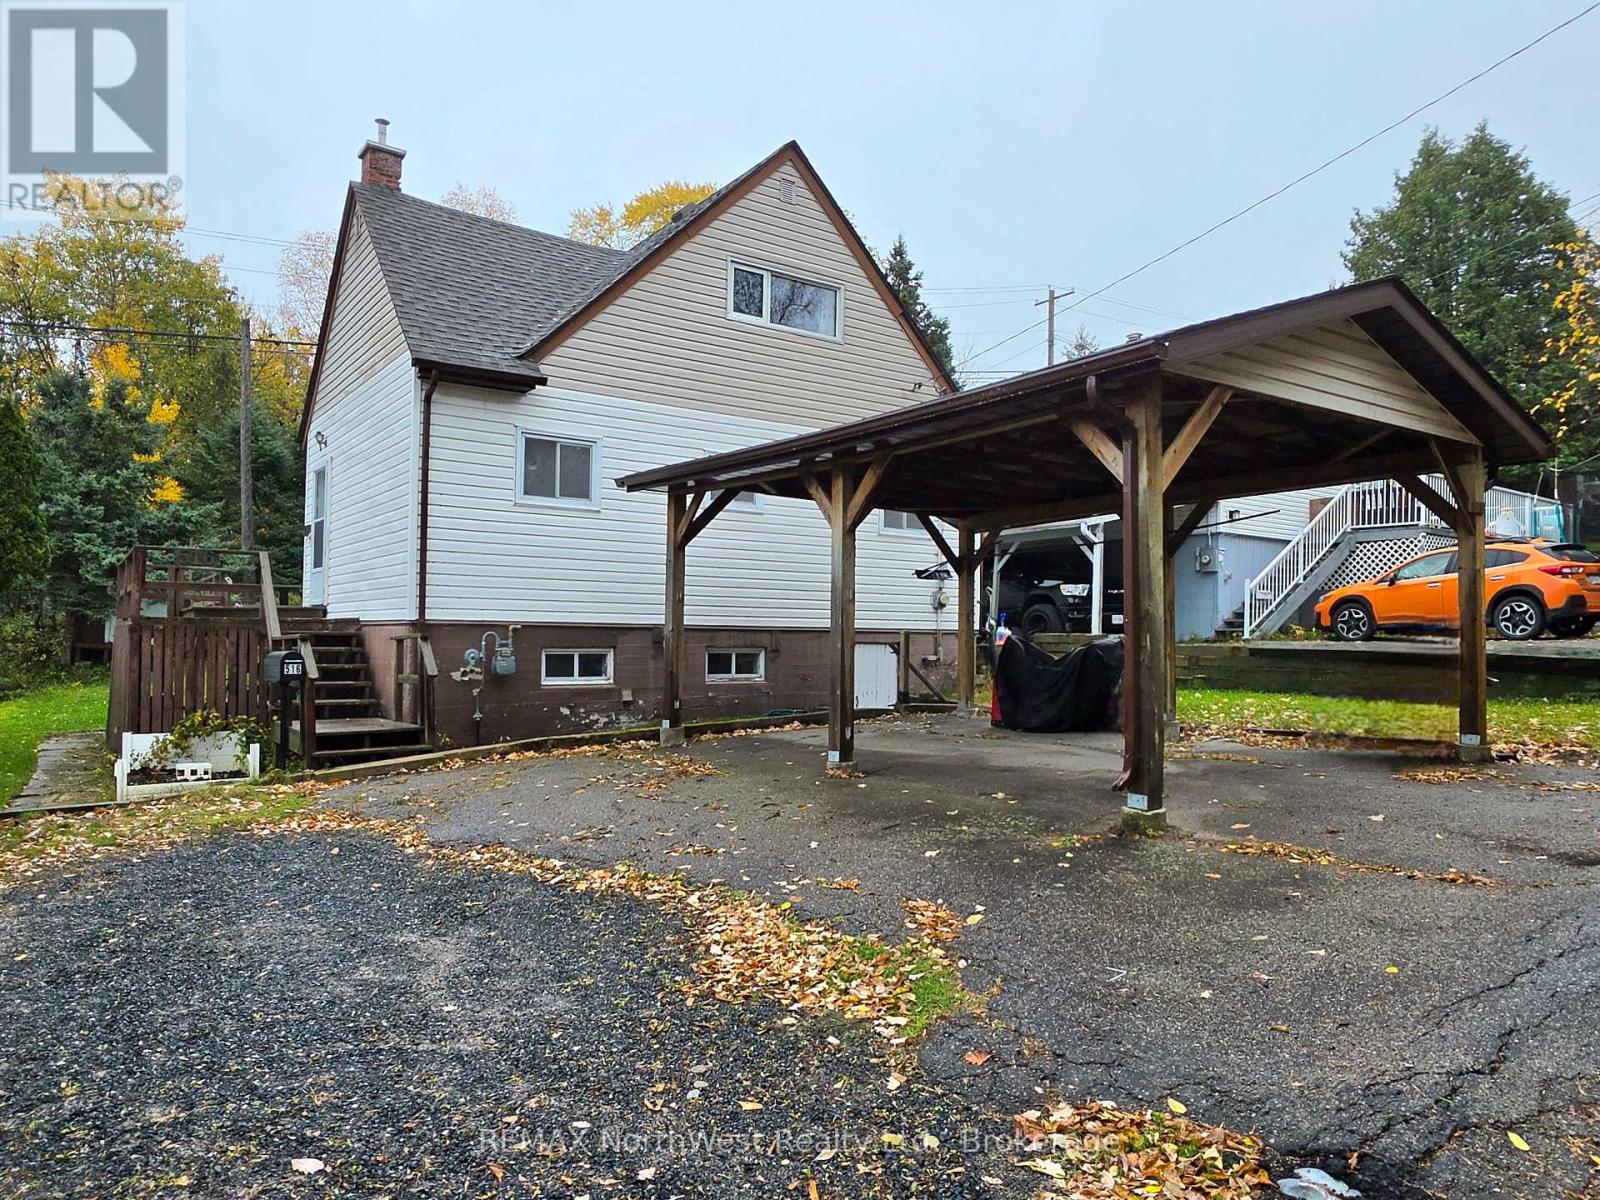
Built in 1953, this well-constructed three-bedroom home offers the kind of quality and character that has stood the test of time. Offering 1156 sq. ft.
of above grade living space, the main floor has a large bright living area that leads to the kitchen and in eat dining area, there are two bedrooms and a full bathroom on the this floor. Retreating to the upper level is a large primary bedroom with ample closet space and room for a home office. The basement level is unfinished but has a fourth bedroom roughed in.
It is dry and houses the laundry and utilities, there is plenty of room for storage, maybe a workshop or home gym and with walk out access. The carport is a nice addition ensuring you do not have to struggle with wiping snow from the car this upcoming season. This is a solid family home ready for the next owners to make it their own.
Property taxes: $3076. 58/2026 -- Natural Gas: $98/month avg. -- Hydro: $178/month avg.
-- Sewer/Water: $138/month avg. -- Rental hot water tank: $79/quarterly. Open House is scheduled for Saturday October 17th 11am - 1pm.
Property summary
- MLS® number
- X14031760
- Property type
- Single Family
- Building type
- House
- Title
- Freehold
- Land size
- 50 x 100 FT
- Annual property taxes
- $3,076.58
- Parking
- 3 spaces · Garage, Carport
- Days on market
- 2 days
Features & details
- Heating
- Forced air, Natural gas
- Cooling
- Central air conditioning
- Basement
- Unfinished, N/A
- Appliances
- Washer, Refrigerator, Stove, Dryer, Window Coverings
- Exterior features
- Vinyl siding
What would this home cost you?
Based on the $299,900 asking price at a 5.00% example rate, semi-annual compounding.
Renanza Realty Inc. can represent you on this property — send an enquiry to arrange a private viewing.
Listing courtesy of REMAX NorthWest Realty Ltd., Kenora.
The listing data displayed here is provided in part by the Canadian Real Estate Association (CREA) through its Data Distribution Facility (DDF®) and is drawn from Boards and Associations across Canada. Information is deemed reliable but is not guaranteed accurate by CREA. The listings are held by brokerages other than Renanza Realty unless otherwise noted.
The trademarks REALTOR®, REALTORS® and the REALTOR® logo are controlled by CREA and identify real estate professionals who are members of CREA. The trademarks MLS®, Multiple Listing Service® and the associated logos identify professional services rendered by REALTOR® members of CREA to effect the purchase, sale and lease of real estate as part of a cooperative selling system.