
516 Scotia STREET
Melfort, Saskatchewan
MLS® SK048400
$251,000
- Status
- Active
- Property type
- House
- MLS® number
- SK048400
- Bedrooms
- 3
- Bathrooms
- 1
- Year built
- 1967
 1 / 33
Listing description
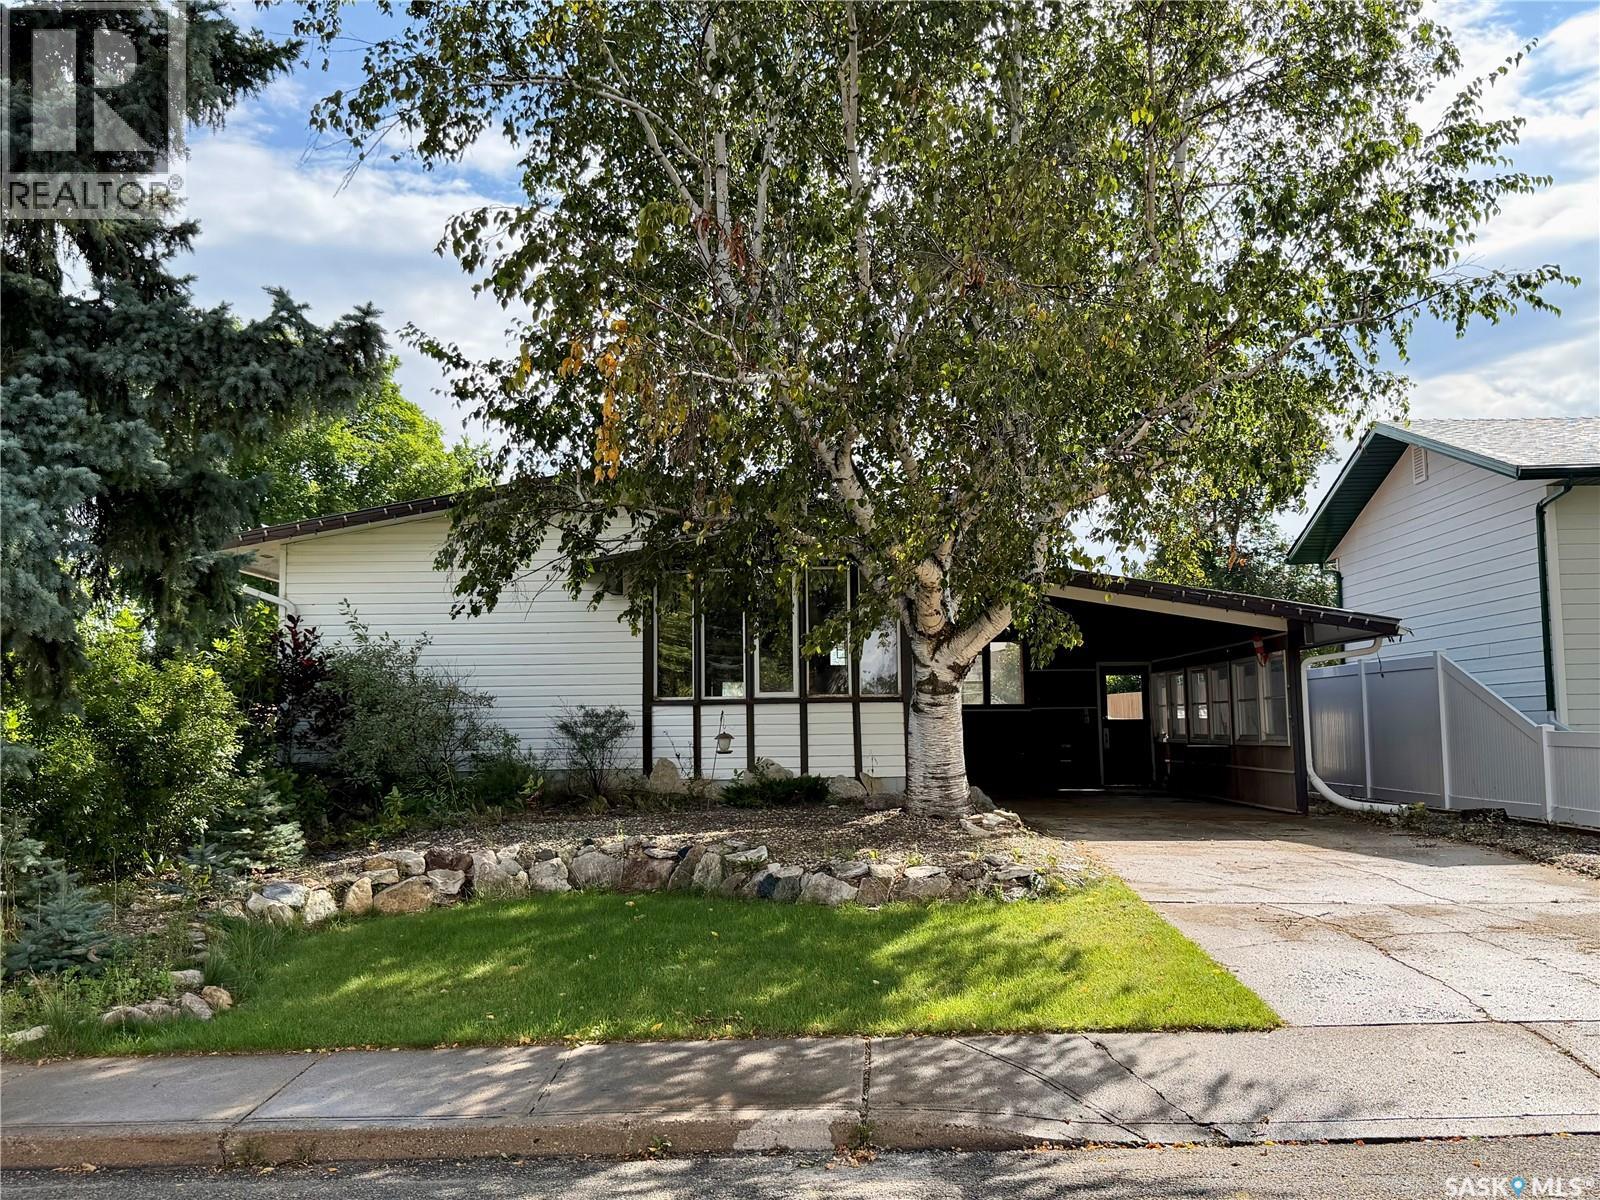
Location speaks volume with this property, being a block to Brunswick Elementary School/parks & two blocks to MUCC High School! 1144 sq. ft.
bungalow with carport is set with alley access running at the rear and North side of home. The home offers a classic bungalow floorplan that utilizes the space appropriately. Kitchen includes fridge, stove & built in dishwasher.
Fridge & Stove replaced approx 5 years ago. The dining room offers garden doors to a covered sun room, great to enjoy those morning coffees and evening game nights! There are three bedrooms on the main floor and a full bathroom .
The bathroom was renovated in 2021 including plumbing/sewer lines. The basement is unfinished, offering an uncommon feature; having the ability to view the foundation and finish the basement as your please! In floor sewer line/cleanout running from the front of home to rear of home was replaced approx 5 years ago.
Washer & dryer included. Backyard offer space to make your own in this desired neighborhood!
Property summary
- MLS® number
- SK048400
- Property type
- Single Family
- Building type
- House
- Square footage
- 1,144 sq ft
- Title
- Freehold
- Land size
- 5986.35 square feet
- Built in
- 1967
- Annual property taxes
- $3,133.00
- Parking
- Carport, None, Parking Space(s)
- Days on market
- 10 days
Features & details
- Heating
- Forced air, Natural gas
- Basement
- Unfinished, Full
- Appliances
- Washer, Refrigerator, Dishwasher, Stove, Dryer, Hood Fan, Storage Shed
- Lot features
- Treed, Irregular lot size, Lane
- Architectural style
- Bungalow
What would this home cost you?
Based on the $251,000 asking price at a 5.00% example rate, semi-annual compounding.
Renanza Realty Inc. can represent you on this property — send an enquiry to arrange a private viewing.
Listing courtesy of Royal LePage Hodgins Realty, Melfort.
The listing data displayed here is provided in part by the Canadian Real Estate Association (CREA) through its Data Distribution Facility (DDF®) and is drawn from Boards and Associations across Canada. Information is deemed reliable but is not guaranteed accurate by CREA. The listings are held by brokerages other than Renanza Realty unless otherwise noted.
The trademarks REALTOR®, REALTORS® and the REALTOR® logo are controlled by CREA and identify real estate professionals who are members of CREA. The trademarks MLS®, Multiple Listing Service® and the associated logos identify professional services rendered by REALTOR® members of CREA to effect the purchase, sale and lease of real estate as part of a cooperative selling system.