
5152 RIVERVIEW Crescent
Fairmont Hot Springs, British Columbia
MLS® 10394140
$879,900
- Status
- Active
- Property type
- House
- MLS® number
- 10394140
- Bedrooms
- 4
- Bathrooms
- 4
- Year built
- 1998
 1 / 64
Listing description
FAIRWAY VIEWS. ROCKY MOUNTAIN BACKDROP. QUALITY CRAFTSMANSHIP.
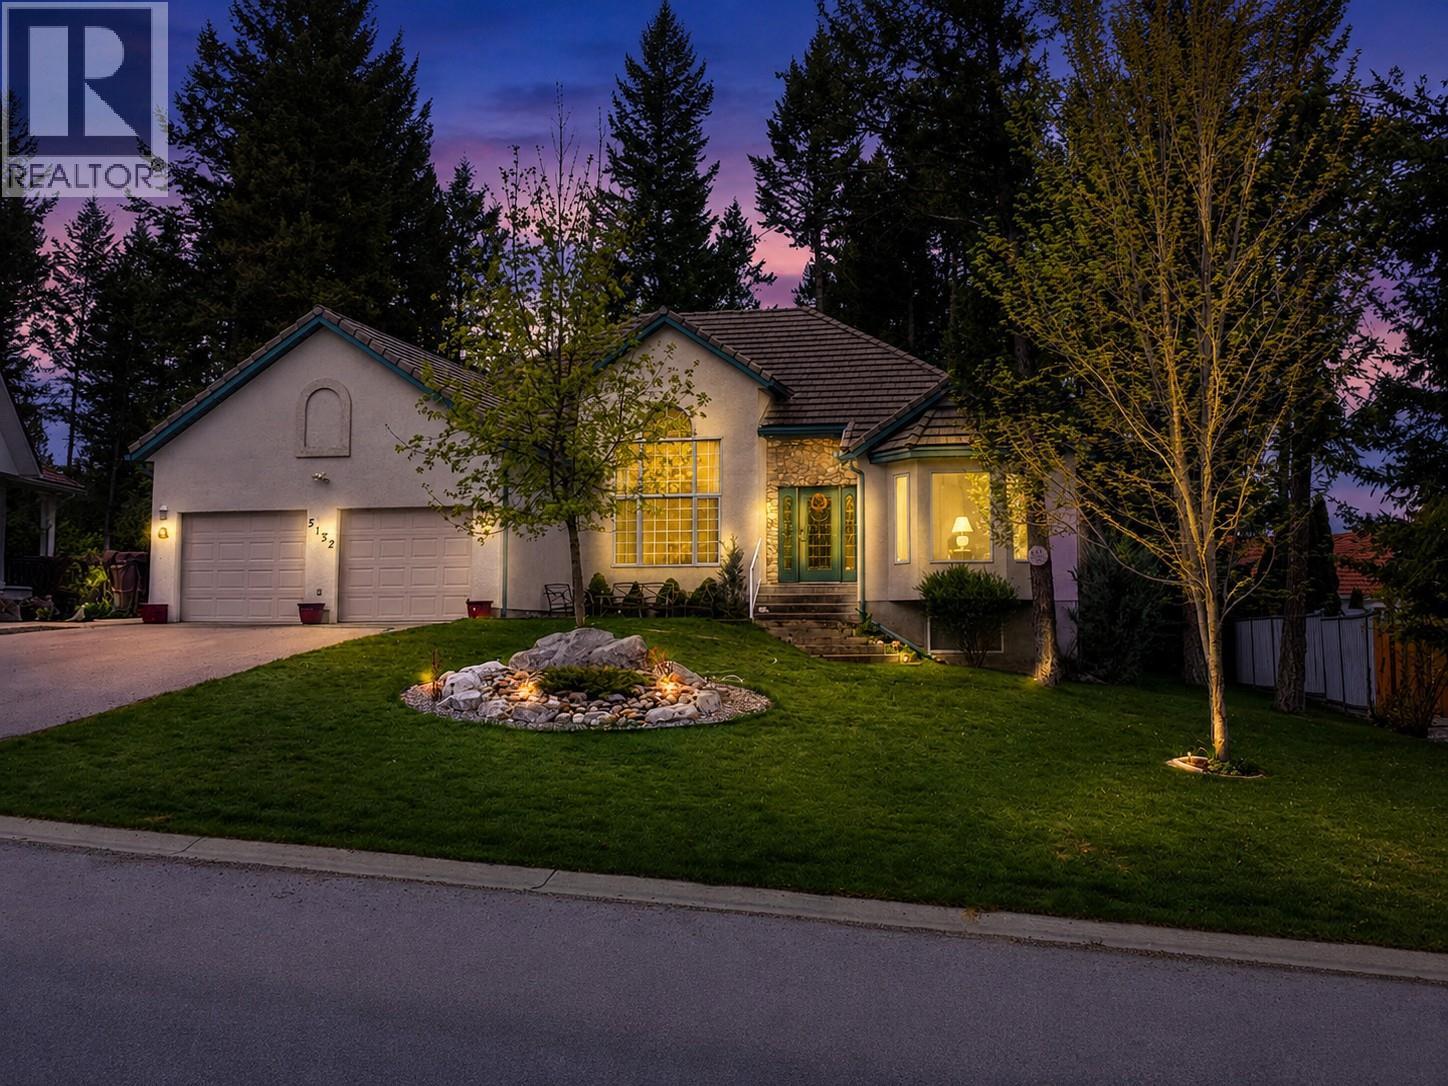
Welcome to a beautiful Fairmont Hot Springs home offering mountain views, timeless craftsmanship & a private location along the 12th fairway of Riverside Golf Course. This property features inviting indoor spaces, peaceful outdoor areas & plenty of room for family & guests. The main living area makes a memorable first impression with soaring vaulted ceilings, generous natural light, 3 well-appointed bedrooms & gorgeous handpicked Dutch Creek stone featured on both the fireplace & exterior of the home.
The upgraded kitchen offers modern convenience, excellent prep space & an easy connection to the cozy breakfast nook, where you can enjoy quiet views of the natural backyard. A spacious office with large windows & Rocky Mtn views makes working from home feel comfortable & inspired. The lower level adds even more flexibility, with a kitchenette, games area, additional bedroom, extra sleeping spaces, gym room & excellent storage.
Whether you need space for entertaining, hobbies, guests or multi-generational use, the layout offers options without sacrificing comfort. Outside, the large lot gives you room to relax & enjoy the Fairmont setting, from lounging on the patio to getting sneak peeks of golfers rolling by or simply taking in the lush, private surroundings. With beautiful views, quality updates & a prime golf course location, this is a standout property ready to be enjoyed.
Book your showing today!
Property summary
- MLS® number
- 10394140
- Property type
- Single Family
- Building type
- House
- Square footage
- 4,292 sq ft
- Title
- Freehold
- Land size
- 0.26 acres
- Built in
- 1998
- Annual property taxes
- $4,125.06
- Parking
- 6 spaces · Attached Garage, Rear, RV, See Remarks
- Days on market
- 49 days
Features & details
- Heating
- Heat Pump, Baseboard heaters, Forced air
- Cooling
- Heat Pump
- Basement
- Full
- Flooring
- Tile, Hardwood, Carpeted, Linoleum
- Appliances
- Washer, Refrigerator, Dishwasher, Range, Oven, Dryer, Microwave
- Exterior features
- Stone, Stucco
- Lot features
- Private setting
- Community features
- Pets Allowed
- View
- Mountain view, Valley view, View (panoramic)
- Architectural style
- Ranch
What would this home cost you?
Based on the $879,900 asking price at a 5.00% example rate, semi-annual compounding.
Renanza Realty Inc. can represent you on this property — send an enquiry to arrange a private viewing.
Listing courtesy of Royal LePage Rockies West, Invermere.
The listing data displayed here is provided in part by the Canadian Real Estate Association (CREA) through its Data Distribution Facility (DDF®) and is drawn from Boards and Associations across Canada. Information is deemed reliable but is not guaranteed accurate by CREA. The listings are held by brokerages other than Renanza Realty unless otherwise noted.
The trademarks REALTOR®, REALTORS® and the REALTOR® logo are controlled by CREA and identify real estate professionals who are members of CREA. The trademarks MLS®, Multiple Listing Service® and the associated logos identify professional services rendered by REALTOR® members of CREA to effect the purchase, sale and lease of real estate as part of a cooperative selling system.