
515 WOODWARD Drive
Mount Brydges, Ontario
MLS® 40862871
$849,900
- Status
- Active
- Property type
- House
- MLS® number
- 40862871
- Bedrooms
- 6
- Bathrooms
- 3
- Year built
- —
 1 / 48
Listing description
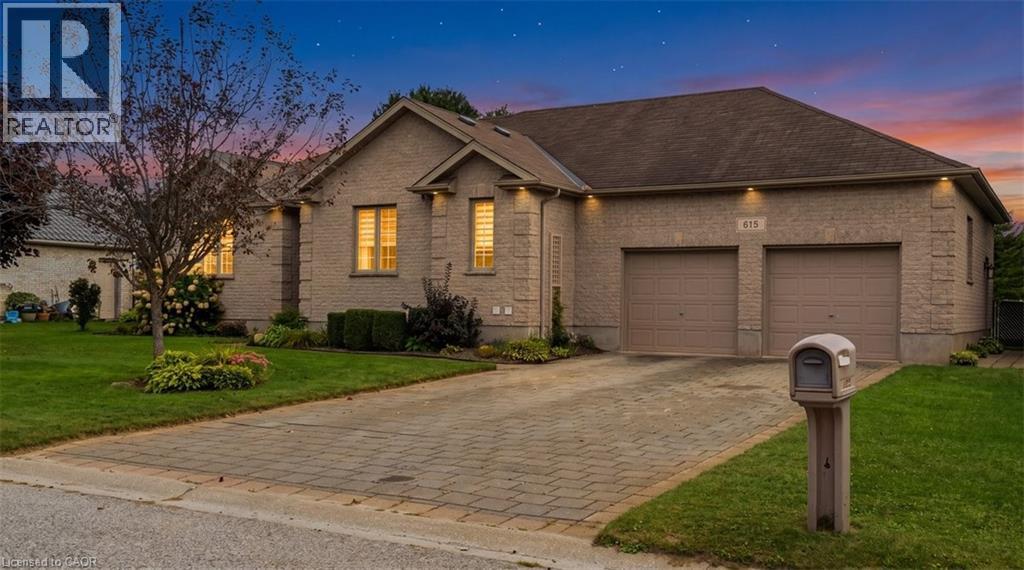
SPRAWLING BRICK RANCH BUNGALOW ON A 0. 42-ACRE LOT! Situated in one of Mount Brydges' most sought-after pockets — a fast-growing corner of Middlesex County surrounded by farmland & forest — this beautifully maintained 3+3 Bedroom, 3-Bathroom home delivers curb appeal, space & outdoor living rarely found together.
A long interlock driveway & tasteful landscaping set an unforgettable first impression, & the quiet setting offers a genuine escape from city hustle. The open-concept main floor is filled with natural light, finished with hardwood & ceramic flooring, crown molding & sophisticated decor. The kitchen, renovated in 2019, is a showstopper—granite counters, soft-close cabinetry, under-cabinet lighting, pull-out drawer organizers, newer stainless appliances (dishwasher 2026) —with beautiful views & a sliding-door walkout.
A mudroom with pantry, plus an inside entry from the garage, adds everyday function. The primary bedroom features a Walk-in Closet, custom blinds & an Ensuite with a jetted soaker tub. The second bedroom closet is soundproofed from the living room for added privacy; the third offers a Cheater-Ensuite to the main bath, updated with a new vanity, lighting & backsplash.
Downstairs, the fully finished lower level offers oversized windows, a gas fireplace & luxury vinyl plank flooring, plus three additional bedrooms (multipurpose) & a modern full bath with glass-and-chrome rain shower, offering real in-law suite potential. The 3-Bay Drive-Through mechanic's garage stands out on its own, ideal for hobbyists, projects, or car enthusiasts; parking for 6 cars total. Outside, the two-tiered resurfaced deck, newer gazebo & fenced yard create a private, scenic retreat rarely found in a subdivision.
Additional features: irrigation system, gas BBQ line, kids' play structure, new furnace with humidifier (2024), owned hot water tank, HRV, new fireplace fan motor, & added roof insulation. View today to MAKE THIS HOUSE YOUR HOME!
Property summary
- MLS® number
- 40862871
- Property type
- Single Family
- Building type
- House
- Square footage
- 2,919 sq ft
- Title
- Freehold
- Annual property taxes
- $4,699.00
- Parking
- 6 spaces · Attached Garage
- Days on market
- 7 days
Features & details
- Heating
- Forced air, Natural gas
- Cooling
- Central air conditioning
- Basement
- Finished, Full
- Appliances
- Washer, Refrigerator, Dishwasher, Stove, Dryer, Window Coverings, Garage door opener, Microwave Built-in
- Exterior features
- Brick
- Lot features
- Country residential, Sump Pump, Automatic Garage Door Opener, Private Yard
- Community features
- Quiet Area
- Architectural style
- Bungalow
What would this home cost you?
Based on the $849,900 asking price at a 5.00% example rate, semi-annual compounding.
Renanza Realty Inc. can represent you on this property — send an enquiry to arrange a private viewing.
Listing courtesy of RE/MAX REAL ESTATE CENTRE INC., KITCHENER.
The listing data displayed here is provided in part by the Canadian Real Estate Association (CREA) through its Data Distribution Facility (DDF®) and is drawn from Boards and Associations across Canada. Information is deemed reliable but is not guaranteed accurate by CREA. The listings are held by brokerages other than Renanza Realty unless otherwise noted.
The trademarks REALTOR®, REALTORS® and the REALTOR® logo are controlled by CREA and identify real estate professionals who are members of CREA. The trademarks MLS®, Multiple Listing Service® and the associated logos identify professional services rendered by REALTOR® members of CREA to effect the purchase, sale and lease of real estate as part of a cooperative selling system.