
515 Second ST W
Fort Frances, Ontario
MLS® TB2602020
$265,000
- Status
- Active
- Property type
- House
- MLS® number
- TB2602020
- Bedrooms
- 2
- Bathrooms
- 1
- Year built
- —
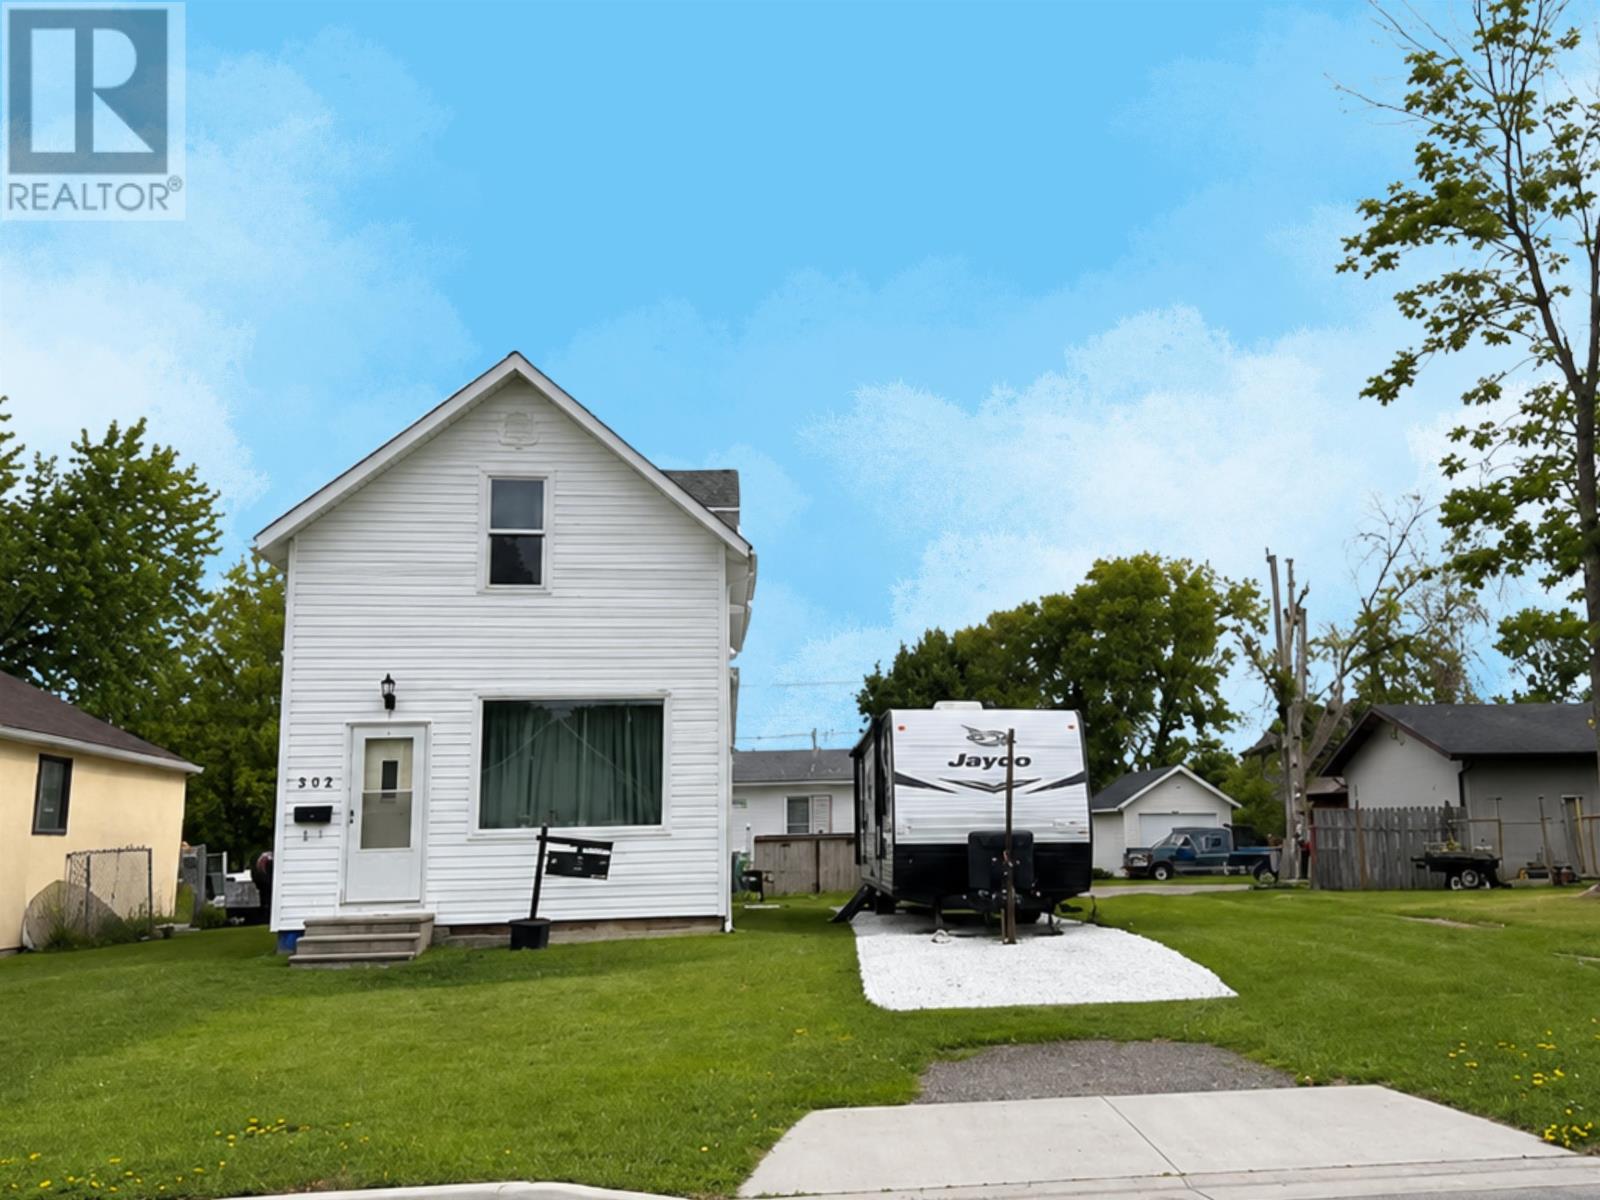 1 / 12
Listing description
New Listing: Move-In Ready & Beautifully Updated – Just Move In and Enjoy! If you've been searching for a home where all the hard work has already been done, your search ends here! This beautifully updated home has been renovated from top to bottom, giving you peace of mind and stylish, modern living.
Major exterior upgrades include newer windows, shingles, and siding, while inside you'll appreciate updated plumbing, electrical, furnace, hot water tank, flooring, and appliances. The heart of the home is the stunning upscale kitchen, featuring soaring vaulted ceilings, a massive island perfect for entertaining, and plenty of space to gather with family and friends. The crisp, bright white bathroom adds a fresh, contemporary touch you'll love.
The main floor offers a spacious living room and upstairs there are two comfortable bedrooms, while the partially finished basement provides an open-concept bedroom or flex space, along with a dedicated laundry and utility room. Outside, you'll find even more to love, including front driveway and parking, convenient lane access to the garage, and a large storage shed in the backyard—perfect for all your tools, toys, and seasonal storage. Every update has been completed with care, and this home is ready for its next lucky owners to enjoy it as much as we have.
Well priced because we've already found our next dream property! Opportunities like this don't last long. Call today to book your private showing, or stop by one of our open houses this week.
We'd love to welcome you in—you just might find your new home! RRD
Property summary
- MLS® number
- TB2602020
- Property type
- Single Family
- Square footage
- 1,136 sq ft
- Annual property taxes
- $2,948.62
- Parking
- Detached Garage, Garage
- Days on market
- 37 days
Features & details
- Heating
- Forced air, Natural gas
- Cooling
- Central air conditioning
- Basement
- Partially finished, Full
- Appliances
- Washer, Refrigerator, Dishwasher, Stove, Dryer
- Exterior features
- Vinyl, Siding
- Architectural style
- 2 Level
What would this home cost you?
Based on the $265,000 asking price at a 5.00% example rate, semi-annual compounding.
Renanza Realty Inc. can represent you on this property — send an enquiry to arrange a private viewing.
Listing courtesy of RE/MAX FIRST CHOICE REALTY LTD., THUNDER BAY.
The listing data displayed here is provided in part by the Canadian Real Estate Association (CREA) through its Data Distribution Facility (DDF®) and is drawn from Boards and Associations across Canada. Information is deemed reliable but is not guaranteed accurate by CREA. The listings are held by brokerages other than Renanza Realty unless otherwise noted.
The trademarks REALTOR®, REALTORS® and the REALTOR® logo are controlled by CREA and identify real estate professionals who are members of CREA. The trademarks MLS®, Multiple Listing Service® and the associated logos identify professional services rendered by REALTOR® members of CREA to effect the purchase, sale and lease of real estate as part of a cooperative selling system.