
5140 HWY 11/17
Conmee (TB-70), Ontario
MLS® X13650510
$415,900
- Status
- Active
- Property type
- House
- MLS® number
- X13650510
- Bedrooms
- 4
- Bathrooms
- 2
- Year built
- —
 1 / 33
Listing description
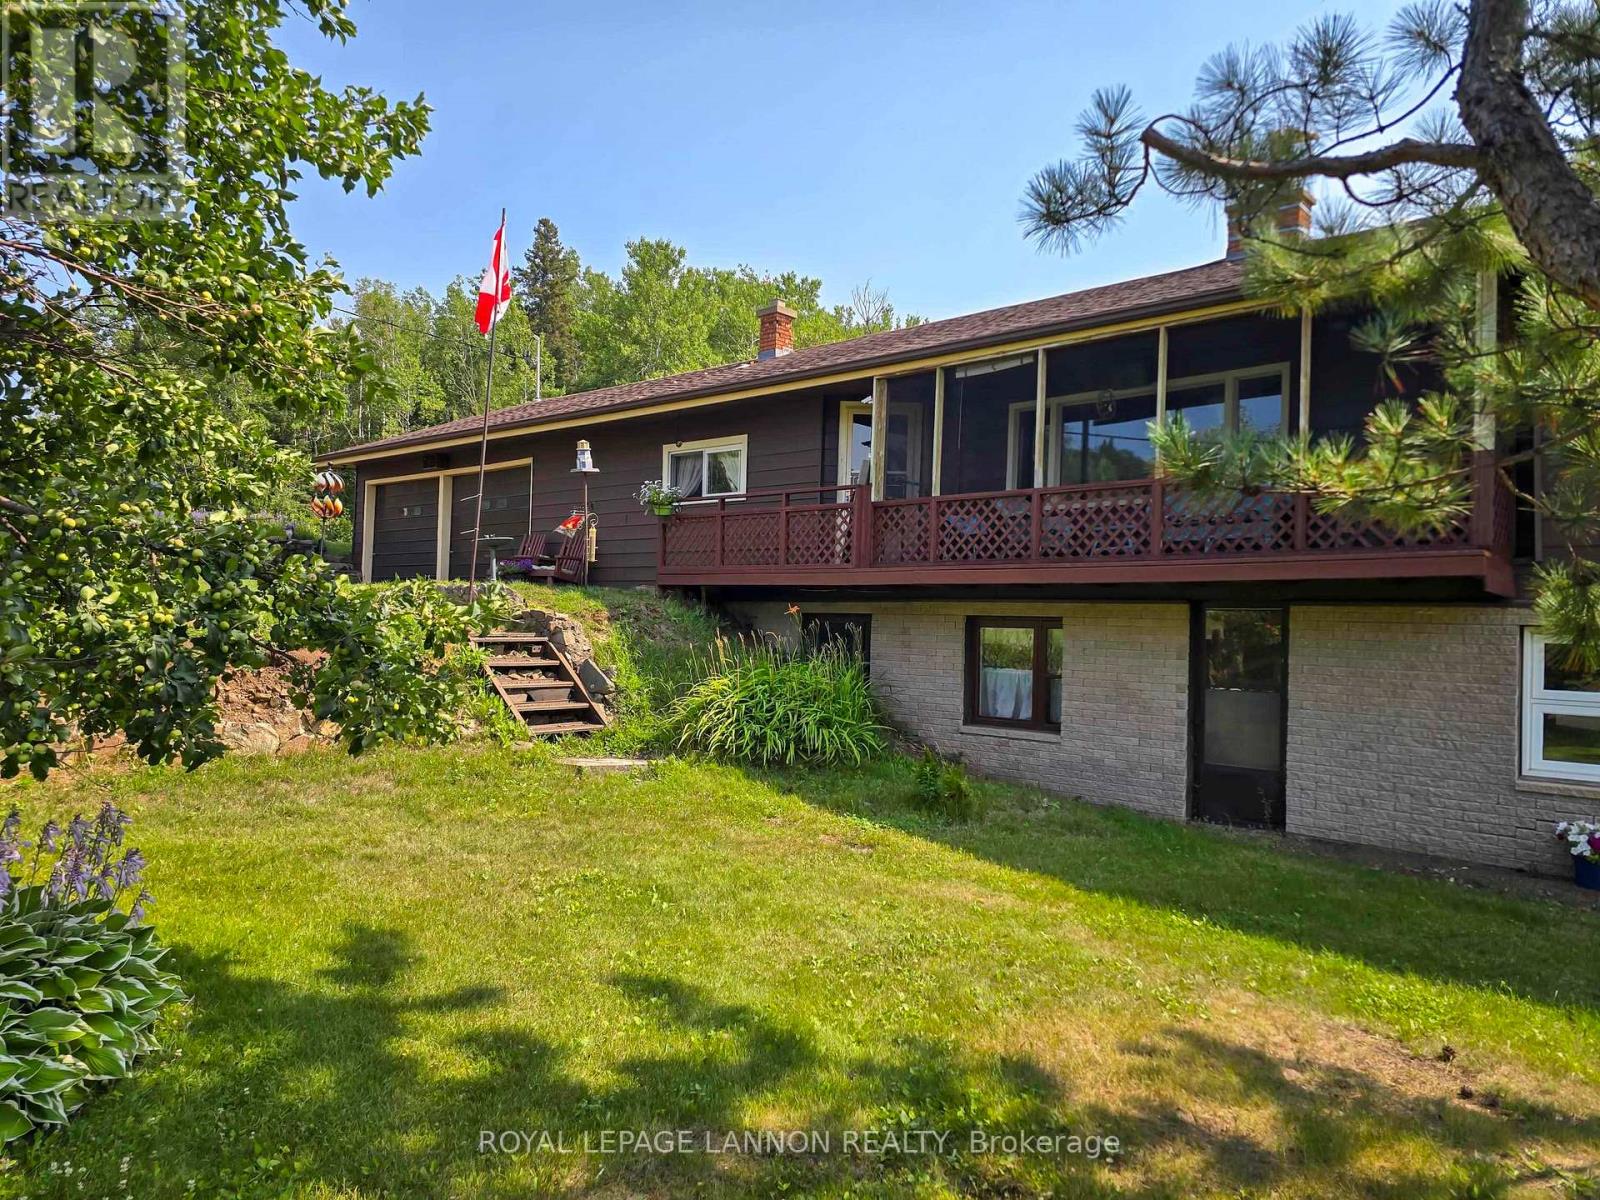
Step into classic 1960s architecture with this unique 3-bedroom bungalow, located on spacious 76 acres minutes past Kakabeka Village. Bursting with authentic retro charm and built to host a growing family for generations to come. Perfect for parents wanting extra space to spread out, the main floor retains its original vintage feel with a bright, comfortable layout that connects down to a private basement rec room—the ideal spot for movie nights, play space, or kids hanging out with friends.
Downstairs, a bright ground-level walk-out suite with its own private entrance gives grandparents or older kids their own comfortable retreat, making multi-generational family living seamless. Outside, the property offers room to play and create, featuring an attached 2-car garage for easy family haul-ins, plus a massive separate detached shop set further back for weekend hobbies or projects. With solid bones, iconic design details, and space for every generation under one roof, this home is ready for its next chapter—contact me today to book your private tour!
Property summary
- MLS® number
- X13650510
- Property type
- Single Family
- Building type
- House
- Title
- Freehold
- Land size
- 576 FT
- Annual property taxes
- $4,050.00
- Parking
- 4 spaces · Detached Garage, Garage
- Days on market
- 25 days
Features & details
- Heating
- Baseboard heaters, Forced air, Electric, Propane
- Cooling
- Central air conditioning
- Basement
- Partially finished, Full
- Appliances
- Washer, Refrigerator, Stove, Dryer, Freezer
- Exterior features
- Stone, Aluminum siding
- Lot features
- Irregular lot size
- Architectural style
- Bungalow
What would this home cost you?
Based on the $415,900 asking price at a 5.00% example rate, semi-annual compounding.
Renanza Realty Inc. can represent you on this property — send an enquiry to arrange a private viewing.
Listing courtesy of Royal LePage® Lannon Realty, Thunder Bay.
The listing data displayed here is provided in part by the Canadian Real Estate Association (CREA) through its Data Distribution Facility (DDF®) and is drawn from Boards and Associations across Canada. Information is deemed reliable but is not guaranteed accurate by CREA. The listings are held by brokerages other than Renanza Realty unless otherwise noted.
The trademarks REALTOR®, REALTORS® and the REALTOR® logo are controlled by CREA and identify real estate professionals who are members of CREA. The trademarks MLS®, Multiple Listing Service® and the associated logos identify professional services rendered by REALTOR® members of CREA to effect the purchase, sale and lease of real estate as part of a cooperative selling system.