
514 ST. OLA ROAD
Limerick, Ontario
MLS® X13753426
$799,000
- Status
- Active
- Property type
- House
- MLS® number
- X13753426
- Bedrooms
- 2
- Bathrooms
- 2
- Year built
- —
 1 / 46
Listing description
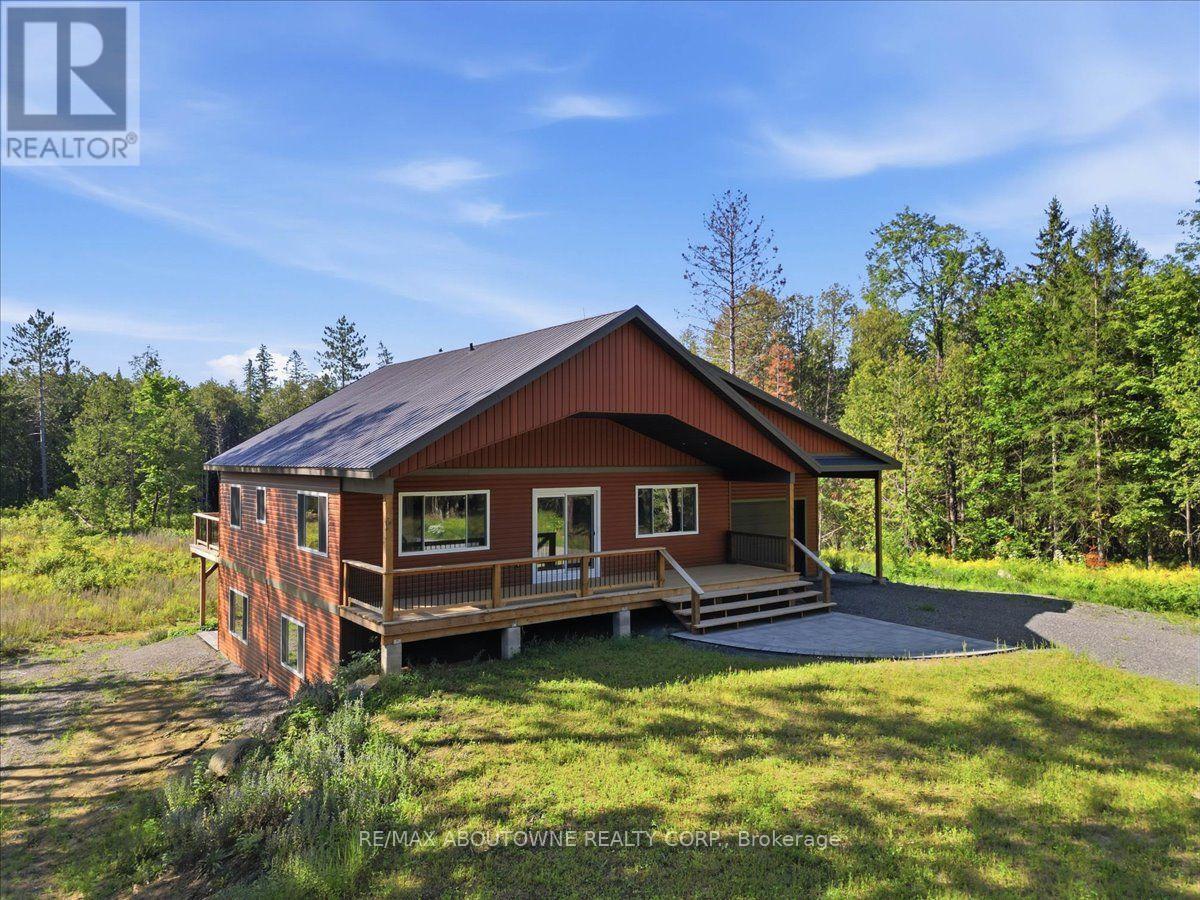
Escape to Your Private Retreat - New Build on 5. 7 Acres with Lake & Trail Access! Tucked away in a serene rural setting, this brand-new custom home offers the perfect blend of modern convenience and off-grid tranquility.
Sitting on 5. 7 private acres, this 2-bedroom, versatile layout features one bedroom on the main floor and one in the lower level floor-ideal for guests, a home office, or main-level living space. Main Floor Highlights: Vaulted ceilings clad in stunning Western Red Cedar create a warm, lodge-like atmosphere.
Convenient main-floor laundry adds single-level ease. A covered front porch invites you to sip morning coffee while soaking in the peaceful views. Lower Level & Outdoor Living: The walkout finished basement expands your living space-perfect for a rec room, gym, or hobby area.
Attached one-car garage keeps vehicles and gear protected. Location Perks: Just a short drive to the public boat launch on the Limerick Lake system-bring your boat, kayak, or fishing rod! Minutes to abundant trail system access for ATVs, snowmobiles, and off-road enthusiasts right from your doorstep.
This is more than a home-it's a lifestyle. Privacy, nature, and recreation all in one package.
Property summary
- MLS® number
- X13753426
- Property type
- Single Family
- Building type
- House
- Title
- Freehold
- Land size
- 459 x 575 FT
- Parking
- 6 spaces · Attached Garage, Garage
- Days on market
- 8 days
Features & details
- Heating
- Heat Pump, Other
- Cooling
- None
- Basement
- Finished, Walk out, N/A
- Appliances
- Refrigerator, Dishwasher, Stove, Microwave
- Exterior features
- Vinyl siding
- Lot features
- Wooded area, Rolling, Flat site, Carpet Free
- Community features
- School Bus, Community Centre
- Architectural style
- Bungalow
What would this home cost you?
Based on the $799,000 asking price at a 5.00% example rate, semi-annual compounding.
Renanza Realty Inc. can represent you on this property — send an enquiry to arrange a private viewing.
Listing courtesy of RE/MAX ABOUTOWNE REALTY CORP., OAKVILLE.
The listing data displayed here is provided in part by the Canadian Real Estate Association (CREA) through its Data Distribution Facility (DDF®) and is drawn from Boards and Associations across Canada. Information is deemed reliable but is not guaranteed accurate by CREA. The listings are held by brokerages other than Renanza Realty unless otherwise noted.
The trademarks REALTOR®, REALTORS® and the REALTOR® logo are controlled by CREA and identify real estate professionals who are members of CREA. The trademarks MLS®, Multiple Listing Service® and the associated logos identify professional services rendered by REALTOR® members of CREA to effect the purchase, sale and lease of real estate as part of a cooperative selling system.