
514 Mountain Drive Lot# 160
Vernon, British Columbia
MLS® 10382781
$875,000
- Status
- Active
- Property type
- House
- MLS® number
- 10382781
- Bedrooms
- 3
- Bathrooms
- 3
- Year built
- 2022
 1 / 39
Listing description
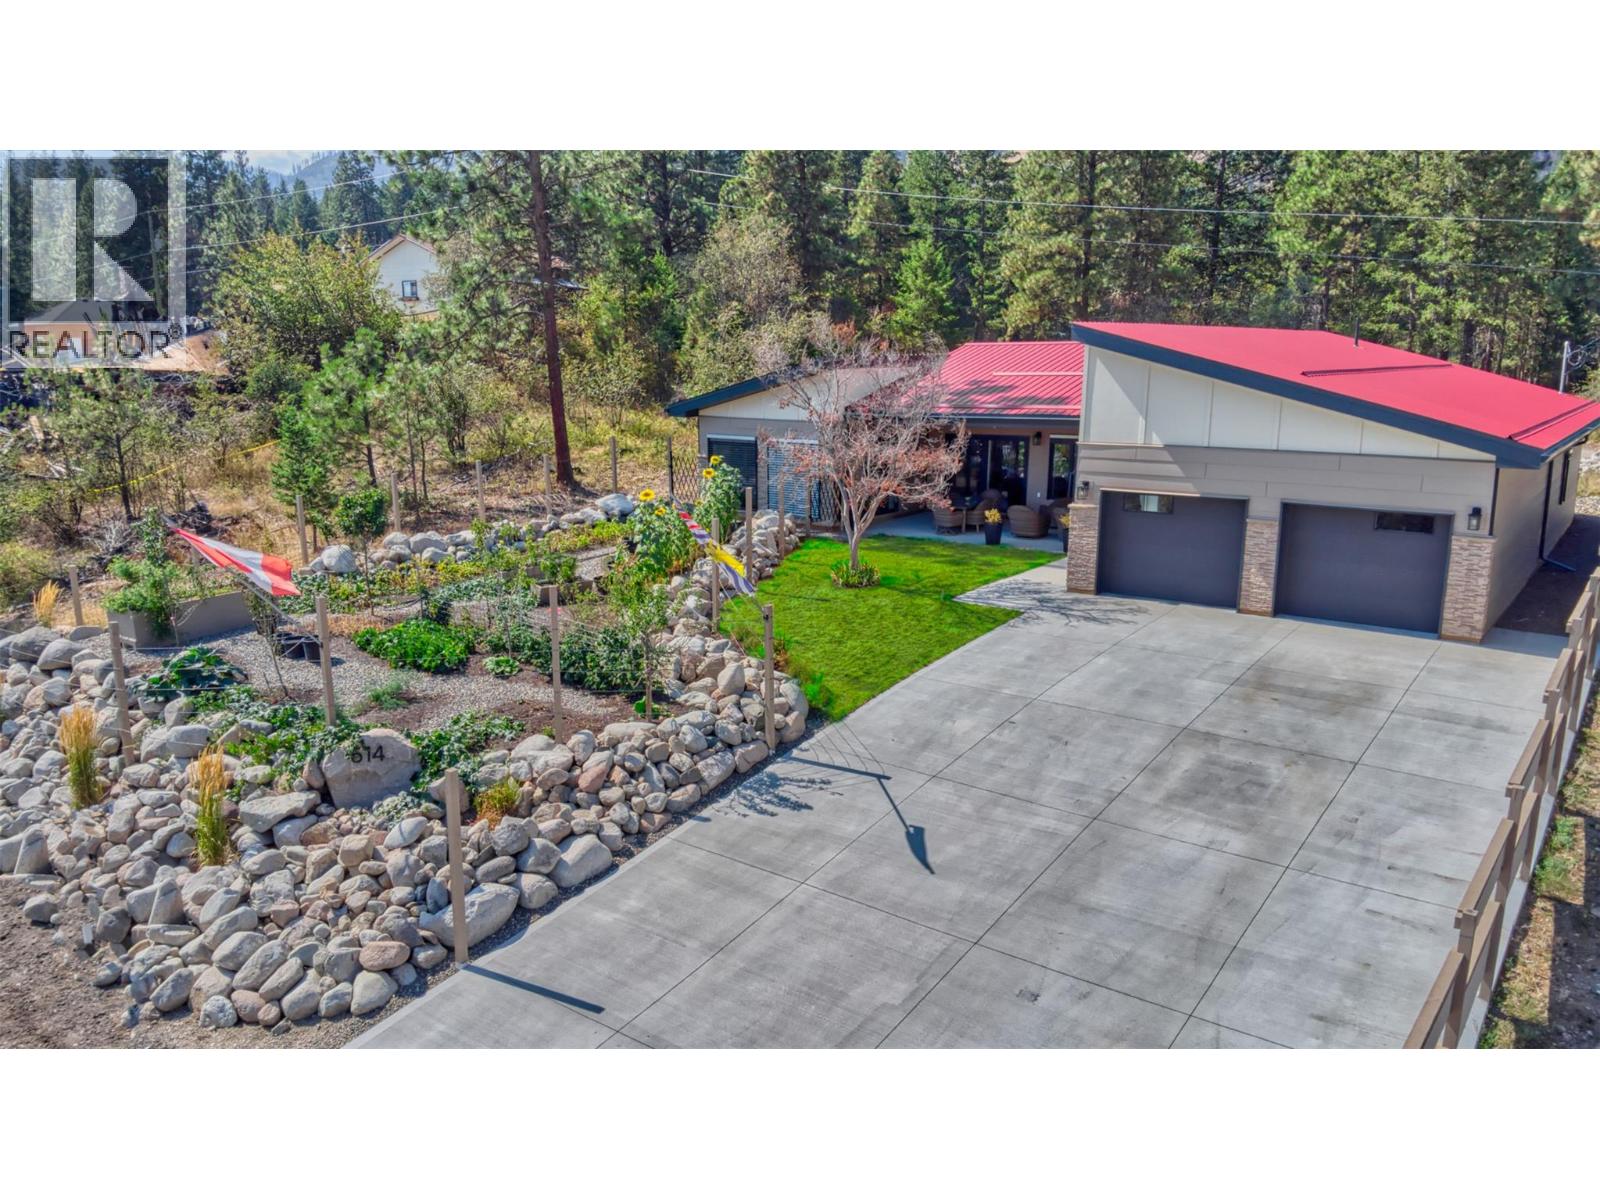
This fabulously designed single-level rancher, with a view of Okanagan Lake, offers a seamless blend of indoor-outdoor living, perfect for those who value both style and serenity. This stunning 3-bedroom, 3-bathroom rancher in Westshore Estates is built with cutting-edge ICF (Insulated Concrete Form) construction, offering unparalleled energy efficiency and a whisper-quiet interior. Elite quality features include; in-floor radiant heating, a high-efficiency heat pump, on-demand hot water, triple-glaze low-E windows, imported exterior doors, and integrated metal security shades for peace of mind.
The heart of the home is a sun-drenched open-concept living area that flows effortlessly into a professionally landscaped yard—ideal for summer BBQs and quiet morning coffees. The oversized 24' x 28' garage provides ample space for vehicles and a workshop, while the fully landscaped yard serves as your private oasis just minutes from Okanagan Lake. Whether you’re exploring nearby hiking trails or enjoying a day on the lake, this home is the high-quality sanctuary you’ve been searching for.
Book your showing today.
Property summary
- MLS® number
- 10382781
- Property type
- Single Family
- Building type
- House
- Square footage
- 2,148 sq ft
- Title
- Freehold
- Land size
- 0.28 acres
- Built in
- 2022
- Annual property taxes
- $2,781.00
- Parking
- 3 spaces · Attached Garage, RV
- Days on market
- 141 days
Features & details
- Heating
- Heat Pump, In Floor Heating
- Cooling
- Central air conditioning
- Flooring
- Hardwood, Ceramic Tile
- Appliances
- Washer, Refrigerator, Dishwasher, Dryer, Microwave
- Lot features
- Level lot
- Community features
- Pets Allowed
- View
- Lake view, Mountain view
- Architectural style
- Ranch
What would this home cost you?
Based on the $875,000 asking price at a 5.00% example rate, semi-annual compounding.
Renanza Realty Inc. can represent you on this property — send an enquiry to arrange a private viewing.
Listing courtesy of Royal LePage Kelowna, West Kelowna.
The listing data displayed here is provided in part by the Canadian Real Estate Association (CREA) through its Data Distribution Facility (DDF®) and is drawn from Boards and Associations across Canada. Information is deemed reliable but is not guaranteed accurate by CREA. The listings are held by brokerages other than Renanza Realty unless otherwise noted.
The trademarks REALTOR®, REALTORS® and the REALTOR® logo are controlled by CREA and identify real estate professionals who are members of CREA. The trademarks MLS®, Multiple Listing Service® and the associated logos identify professional services rendered by REALTOR® members of CREA to effect the purchase, sale and lease of real estate as part of a cooperative selling system.