
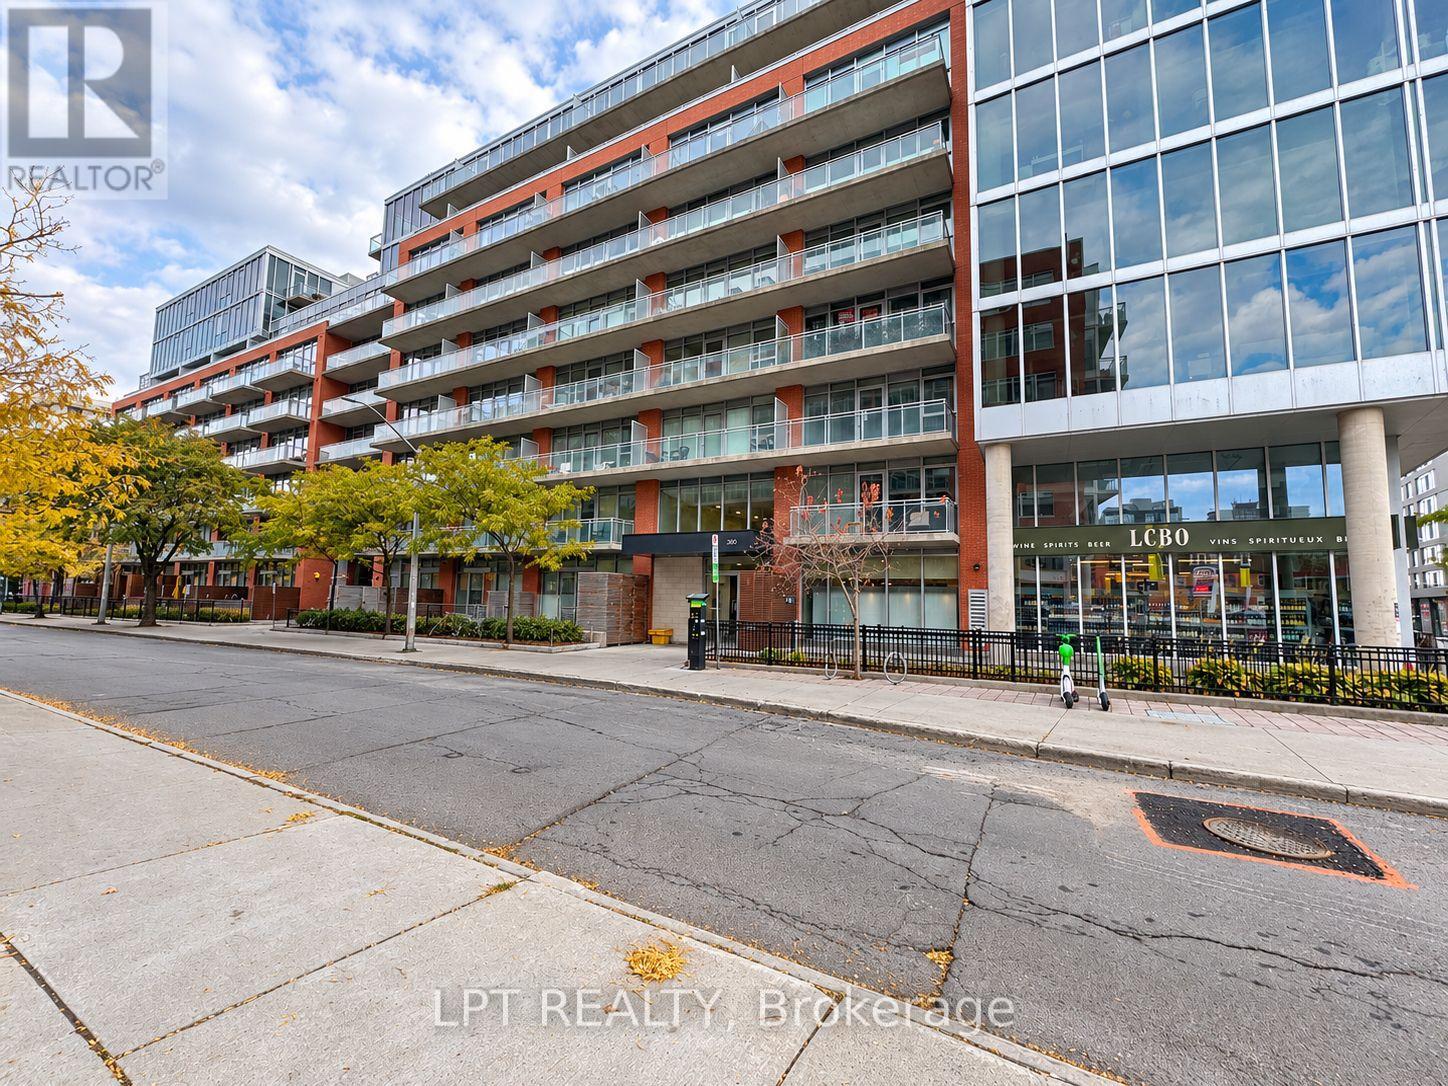
514 - 360 MCLEOD STREET
Ottawa, Ontario
MLS® X14142296
$2,100/mo
- Status
- Active
- Property type
- House
- MLS® number
- X14142296
- Bedrooms
- 1
- Bathrooms
- 1
- Year built
- —
 1 / 18
Listing description
Welcome to Unit 514, a chic, modern one-bedroom plus den residence offering an elevated urban lifestyle steps from the vibrant dining, nightlife, and transit of Centretown. Designed with an open-concept layout and soaring 9-foot-plus ceilings, this unit features a sleek contemporary kitchen with quartz countertops, soft-closing cabinetry, and stainless steel appliances. The bright primary bedroom boasts floor-to-ceiling windows with custom sunshades, a large closet, sliding privacy doors, and direct access to a private 87-square-foot balcony.
The separate den provides ultimate versatility as a dedicated home office, gaming retreat, or guest room. Daily convenience is complete with in-unit laundry featuring integrated storage shelving, plus an additional storage locker. Living here means exclusive access to world-class, resort-style amenities inside an eco-conscious, LEED-certified building: take advantage of dedicated concierge services, a state-of-the-art fitness center, a sparkling outdoor pool with summer cabanas and BBQ terrace, a private movie theatre, a stylish party room with a wet bar and pool table, and generous visitor parking.
Stylish, efficient, and ideally located-schedule your viewing today!
Property summary
- MLS® number
- X14142296
- Property type
- Single Family
- Building type
- Apartment
- Title
- Condo/Strata
- Parking
- Attached Garage, No Garage
- Days on market
- 2 days
Features & details
- Heating
- Heat Pump, Natural gas
- Cooling
- Central air conditioning
- Basement
- None
- Appliances
- Washer, Refrigerator, Dishwasher, Stove, Dryer, Hood Fan
- Exterior features
- Concrete
- Lot features
- Balcony, Carpet Free, In suite Laundry
- Community features
- Pets Allowed With Restrictions
Renanza Realty Inc. can represent you on this property — send an enquiry to arrange a private viewing.
Listing courtesy of LPT REALTY, OTTAWA.
The listing data displayed here is provided in part by the Canadian Real Estate Association (CREA) through its Data Distribution Facility (DDF®) and is drawn from Boards and Associations across Canada. Information is deemed reliable but is not guaranteed accurate by CREA. The listings are held by brokerages other than Renanza Realty unless otherwise noted.
The trademarks REALTOR®, REALTORS® and the REALTOR® logo are controlled by CREA and identify real estate professionals who are members of CREA. The trademarks MLS®, Multiple Listing Service® and the associated logos identify professional services rendered by REALTOR® members of CREA to effect the purchase, sale and lease of real estate as part of a cooperative selling system.