
514 - 1219 GORDON STREET
Guelph (Kortright West), Ontario
MLS® X14193706
$614,000
- Status
- Active
- Property type
- House
- MLS® number
- X14193706
- Bedrooms
- 4
- Bathrooms
- 4
- Year built
- —
 1 / 27
Listing description
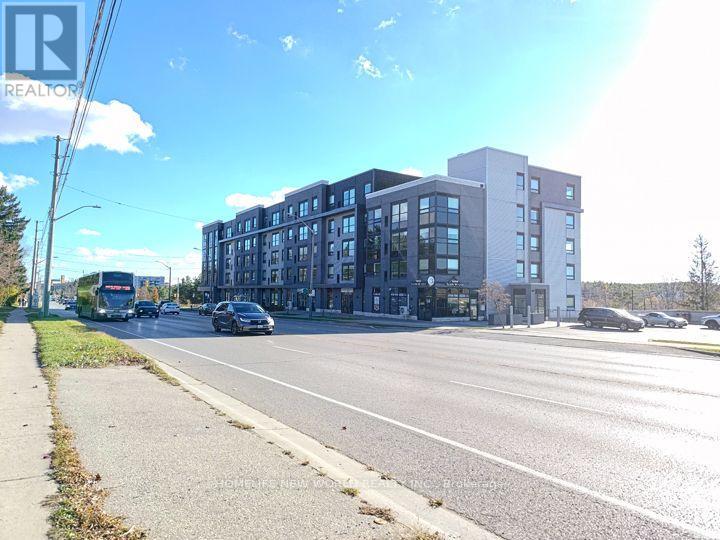
An exceptional opportunity for University of Guelph parents and savvy real estate investors! Welcome to Unit 514 at Solstice II - one of the best units in the building. Perched on the 5th floor and facing southeast, it enjoys warm winter sunlight without harsh afternoon summer sun - great for comfort and utility bills.
The 4-bedroom, 4-bathroom layout (each bedroom with its own ensuite) offers 1,135 sq ft of above-grade living space, a strong student-rental and investor play near the University of Guelph. It also comes with one of the best parking spots in the lot: covered parking close to the entrance - easy in, easy out, and protection for your vehicle in winter. Purposefully suited for student living, this property offers an excellent combination of privacy, convenience, modern finishes and investment potential.
Featuring four generously sized bedrooms, each complete with its own private ensuite bathroom, this thoughtfully designed layout is ideal for students sharing accommodations while enjoying the comfort and privacy of their own personal space. Additional conveniences include in-suite laundry and a covered parking space. Residents of Solstice II enjoy an impressive selection of lifestyle amenities, including a secure entrance, on-site concierge, fitness centre, 24-hour Wi-Fi study rooms, media and gaming lounges, and a spectacular rooftop terrace overlooking conservation lands.
The property offers convenient access to direct transit routes to the University of Guelph and is just minutes from Stone Road Mall, grocery stores, restaurants, banks and everyday essentials.
Property summary
- MLS® number
- X14193706
- Property type
- Single Family
- Building type
- Apartment
- Title
- Condo/Strata
- Annual property taxes
- $4,498.00
- Parking
- 1 space · Garage, Carport, Covered
- Days on market
- 0 days
Features & details
- Heating
- Forced air, Natural gas
- Cooling
- Central air conditioning
- Basement
- None
- Appliances
- Washer, Refrigerator, Dishwasher, Stove, Dryer, Water Heater
- Exterior features
- Brick
- Lot features
- Carpet Free, In suite Laundry
- Community features
- Pets Allowed With Restrictions
- Maintenance fee
- $574 / Monthly
What would this home cost you?
Based on the $614,000 asking price at a 5.00% example rate, semi-annual compounding.
Renanza Realty Inc. can represent you on this property — send an enquiry to arrange a private viewing.
Listing courtesy of HOMELIFE NEW WORLD REALTY INC., TORONTO.
The listing data displayed here is provided in part by the Canadian Real Estate Association (CREA) through its Data Distribution Facility (DDF®) and is drawn from Boards and Associations across Canada. Information is deemed reliable but is not guaranteed accurate by CREA. The listings are held by brokerages other than Renanza Realty unless otherwise noted.
The trademarks REALTOR®, REALTORS® and the REALTOR® logo are controlled by CREA and identify real estate professionals who are members of CREA. The trademarks MLS®, Multiple Listing Service® and the associated logos identify professional services rendered by REALTOR® members of CREA to effect the purchase, sale and lease of real estate as part of a cooperative selling system.