
5139 123 ST NW
Edmonton, Alberta
MLS® E4505449
$1,169,000
- Status
- Active
- Property type
- House
- MLS® number
- E4505449
- Bedrooms
- 6
- Bathrooms
- 5
- Year built
- 2023
 1 / 75
Listing description
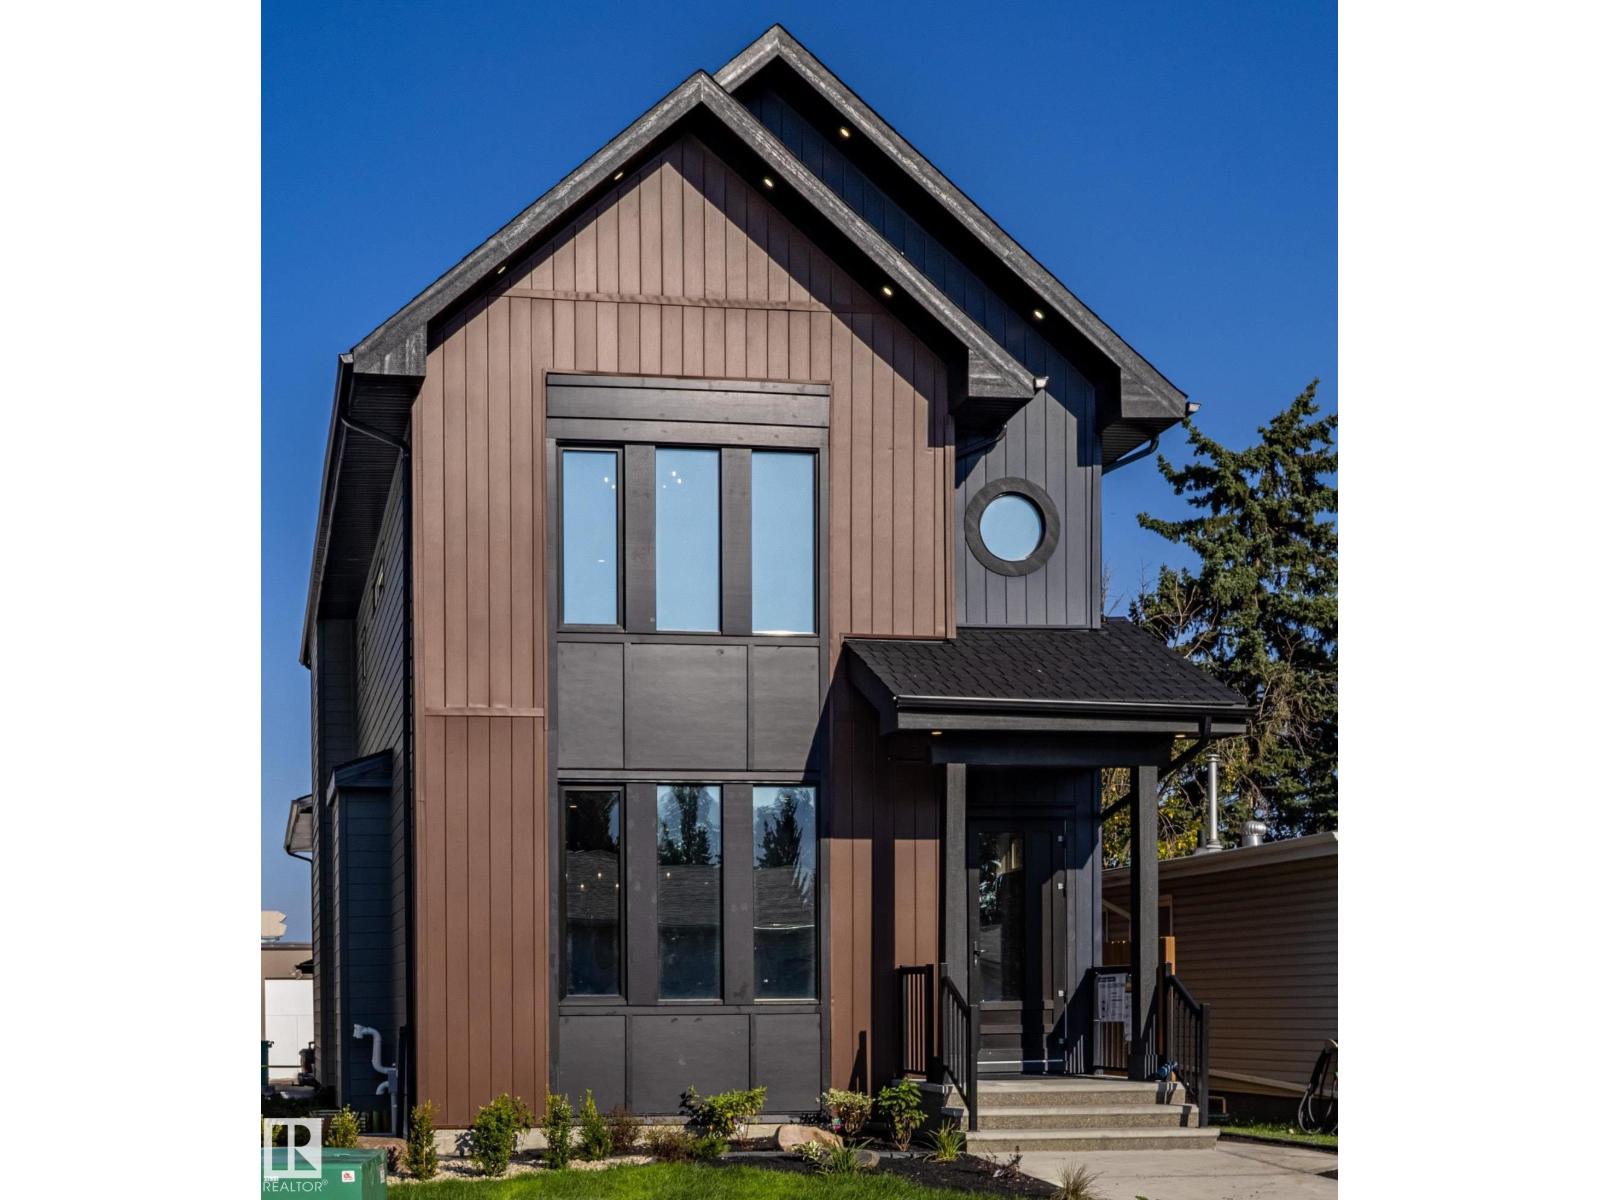
Looking to Have someone else make your Mortgage Payments. Look no further. This is a Three Unit Home (3 kitchens) Yes Amazing property with 3 Separate Legal Units.
Main House features 5 Bedrooms - 3 Up Main Suite and 2 Lower Suite. Main House is a Designer Showcase. Featuring Euro Tilt and Turn Windows and Doors all Triple Glazed.
Main & Upper Floor is Engineered wide plank Harwood flooring. Main features a Separate Dinning area with a Butler Nook, Huge Living Room with Open Living concept to the Entertainers Kitchen. Check out this Kitchen it is right out of a Kitchen Design magazine, Huge island , Walk through Pantry, Upgraded Appliances and Upgraded Cabinetry.
Upstairs you will find a Spa Like Ensuite of the Master Bedroom, two Large Bedrooms. All Vaulted Ceilings have been spray foamed for added Insulation. Lower Level features a 2 Bedroom Legal Suite with a Separate Side entrance.
Final 1 Bedroom Unit sits above the Garage. New Stollery Hospital going to be built One Block away amazing location.
Property summary
- MLS® number
- E4505449
- Property type
- Single Family
- Building type
- House
- Square footage
- 1,993 sq ft
- Title
- Freehold
- Land size
- 332.1 square meters
- Built in
- 2023
- Parking
- 3 spaces · Detached Garage
- Days on market
- 30 days
Features & details
- Heating
- Baseboard heaters, Forced air
- Basement
- Finished, Full, Suite
- Appliances
- Washer, Refrigerator, Dishwasher, Dryer, Microwave Range Hood Combo, See remarks, Two stoves, Two Washers, Two Refrigerators
- Lot features
- Lane, No Animal Home, No Smoking Home
What would this home cost you?
Based on the $1,169,000 asking price at a 5.00% example rate, semi-annual compounding.
Renanza Realty Inc. can represent you on this property — send an enquiry to arrange a private viewing.
Listing courtesy of REMAX River City, Edmonton.
The listing data displayed here is provided in part by the Canadian Real Estate Association (CREA) through its Data Distribution Facility (DDF®) and is drawn from Boards and Associations across Canada. Information is deemed reliable but is not guaranteed accurate by CREA. The listings are held by brokerages other than Renanza Realty unless otherwise noted.
The trademarks REALTOR®, REALTORS® and the REALTOR® logo are controlled by CREA and identify real estate professionals who are members of CREA. The trademarks MLS®, Multiple Listing Service® and the associated logos identify professional services rendered by REALTOR® members of CREA to effect the purchase, sale and lease of real estate as part of a cooperative selling system.