
5136 46 Street
Provost, Alberta
MLS® A2249315
$149,900
- Status
- Active
- Property type
- House
- MLS® number
- A2249315
- Bedrooms
- 2
- Bathrooms
- 3
- Year built
- 1930
 1 / 21
Listing description
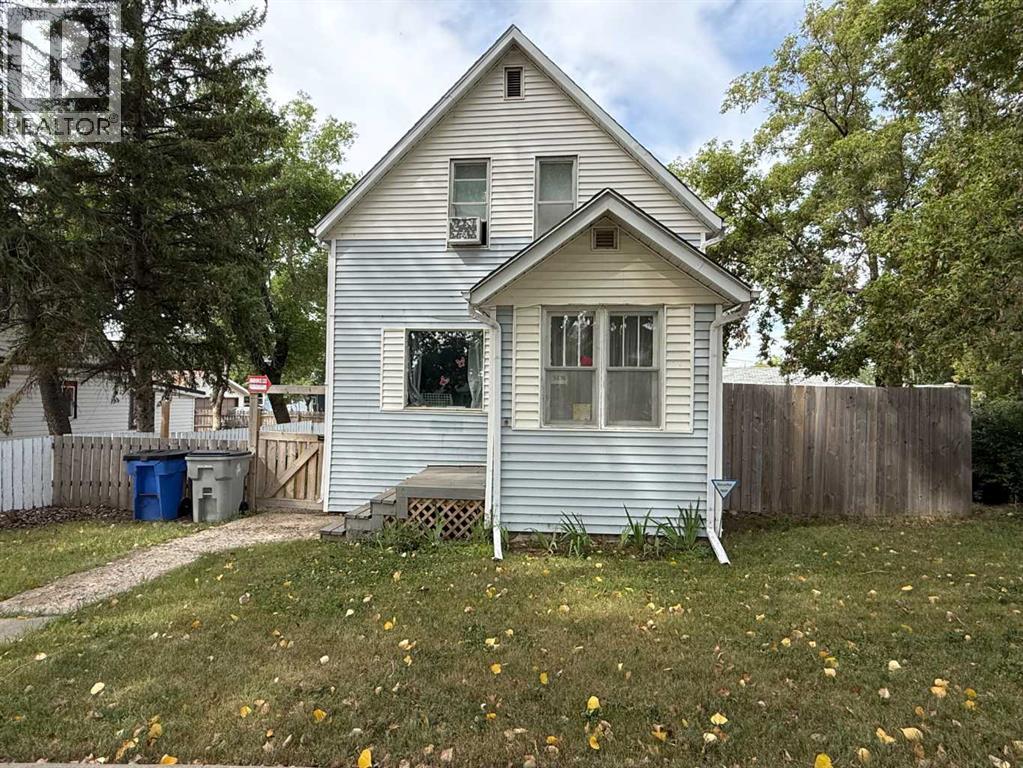
Nestled in a quiet and prime neighbourhood, this inviting 2-storey home offers a perfect blend of functionality, comfort, and privacy. Step inside to the heart of the home. The large kitchen and dining area serve as the central hub, ideal for family meals or hosting gatherings.
Ascending the unique staircase, which branches upward to both sides, you'll find a thoughtful separation of sleeping quarters. On one side, two cozy bedrooms share a well-appointed full bathroom, providing comfortable accommodations for children, guests, or a home office setup. On the opposite side, the serene master suite awaits, complete with a spacious master bedroom and an en-suite master bath for ultimate privacy and convenience.
This divided layout ensures peace and quiet, making it easy to unwind after a long day. The home sits on a spacious lot with a fully fenced yard, providing a secure and private outdoor area for pets, children, or entertaining. The highlight is the oversized detached garage measuring 28 x 30 feet—perfect for multiple vehicles, a workshop, or additional storage.
Property summary
- MLS® number
- A2249315
- Property type
- Single Family
- Building type
- House
- Square footage
- 1,512 sq ft
- Title
- Freehold
- Land size
- 5750 square feet
- Built in
- 1930
- Annual property taxes
- $1,507.97
- Parking
- 4 spaces · Detached Garage
- Days on market
- 379 days
Features & details
- Heating
- Forced air
- Cooling
- Window air conditioner
- Basement
- Unfinished, Partial
- Flooring
- Laminate, Carpeted, Linoleum
- Appliances
- Washer, Refrigerator, Stove, Dryer, Microwave
- Exterior features
- Vinyl siding
- Lot features
- Wood windows
- Community features
- Golf Course Development, Lake Privileges, Fishing
What would this home cost you?
Based on the $149,900 asking price at a 5.00% example rate, semi-annual compounding.
Renanza Realty Inc. can represent you on this property — send an enquiry to arrange a private viewing.
Listing courtesy of RE/MAX BAUGHAN REALTY, Wainwright.
The listing data displayed here is provided in part by the Canadian Real Estate Association (CREA) through its Data Distribution Facility (DDF®) and is drawn from Boards and Associations across Canada. Information is deemed reliable but is not guaranteed accurate by CREA. The listings are held by brokerages other than Renanza Realty unless otherwise noted.
The trademarks REALTOR®, REALTORS® and the REALTOR® logo are controlled by CREA and identify real estate professionals who are members of CREA. The trademarks MLS®, Multiple Listing Service® and the associated logos identify professional services rendered by REALTOR® members of CREA to effect the purchase, sale and lease of real estate as part of a cooperative selling system.