
5134 OAKWOOD Avenue
Beamsville, Ontario
MLS® 40817790
$834,900
- Status
- Active
- Property type
- House
- MLS® number
- 40817790
- Bedrooms
- 4
- Bathrooms
- 3
- Year built
- 1990
 1 / 38
Listing description
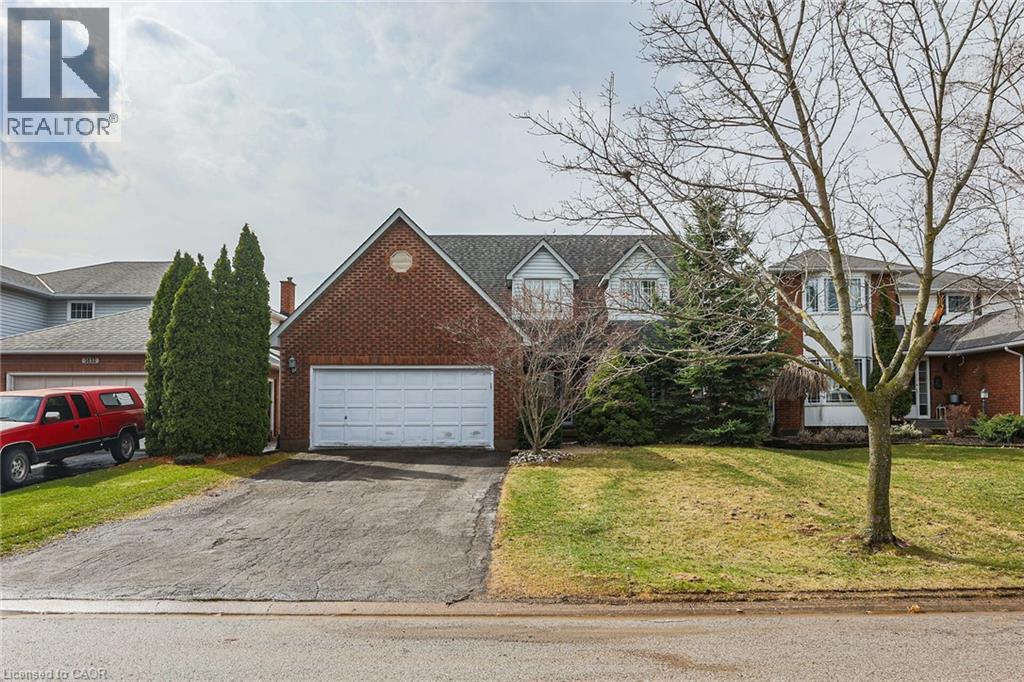
Nestled into a quiet upscale residential neighbourhood in the heart of the Niagara wine country, this family-friendly home oozes warmth and functionality. The large custom kitchen with Chef island and casual dining area overlooks the rear yard with its patio, deck and oversized L shaped. Inground heated pool with slide and child safe elephant cover.
Ideal for entertaining the main floor continues with living room, dining room and family room with gas fireplace as well as laundry/mudroom and 2pc bath. The upper level boasts a huge primary suite with ensuite and soaker tub, plus 3 ample bedrooms and a further 4pc bath. The lower level completes this family home with a huge recreation room and games room, a potential 5th bedroom with 3 pc rough in as well as a large wine cellar.
POOL LINER REPLACED AUGUST 2025.
Property summary
- MLS® number
- 40817790
- Property type
- Single Family
- Building type
- House
- Square footage
- 2,910 sq ft
- Title
- Freehold
- Built in
- 1990
- Annual property taxes
- $6,845.88
- Parking
- 6 spaces · Attached Garage
- Days on market
- 183 days
Features & details
- Heating
- Forced air
- Cooling
- Central air conditioning
- Basement
- Finished, Full
- Appliances
- Washer, Refrigerator, Central Vacuum, Stove, Dryer, Oven - Built-In
- Exterior features
- Aluminum siding, Brick Veneer
- Lot features
- Paved driveway, Automatic Garage Door Opener
- Pool
- Inground pool
What would this home cost you?
Based on the $834,900 asking price at a 5.00% example rate, semi-annual compounding.
Renanza Realty Inc. can represent you on this property — send an enquiry to arrange a private viewing.
Listing courtesy of Royal LePage NRC Realty Inc., Grimsby.
The listing data displayed here is provided in part by the Canadian Real Estate Association (CREA) through its Data Distribution Facility (DDF®) and is drawn from Boards and Associations across Canada. Information is deemed reliable but is not guaranteed accurate by CREA. The listings are held by brokerages other than Renanza Realty unless otherwise noted.
The trademarks REALTOR®, REALTORS® and the REALTOR® logo are controlled by CREA and identify real estate professionals who are members of CREA. The trademarks MLS®, Multiple Listing Service® and the associated logos identify professional services rendered by REALTOR® members of CREA to effect the purchase, sale and lease of real estate as part of a cooperative selling system.