
5132 54 Avenue
Viking, Alberta
MLS® A2261978
$519,900
- Status
- Active
- Property type
- House
- MLS® number
- A2261978
- Bedrooms
- 4
- Bathrooms
- 3
- Year built
- 2020
 1 / 37
Listing description
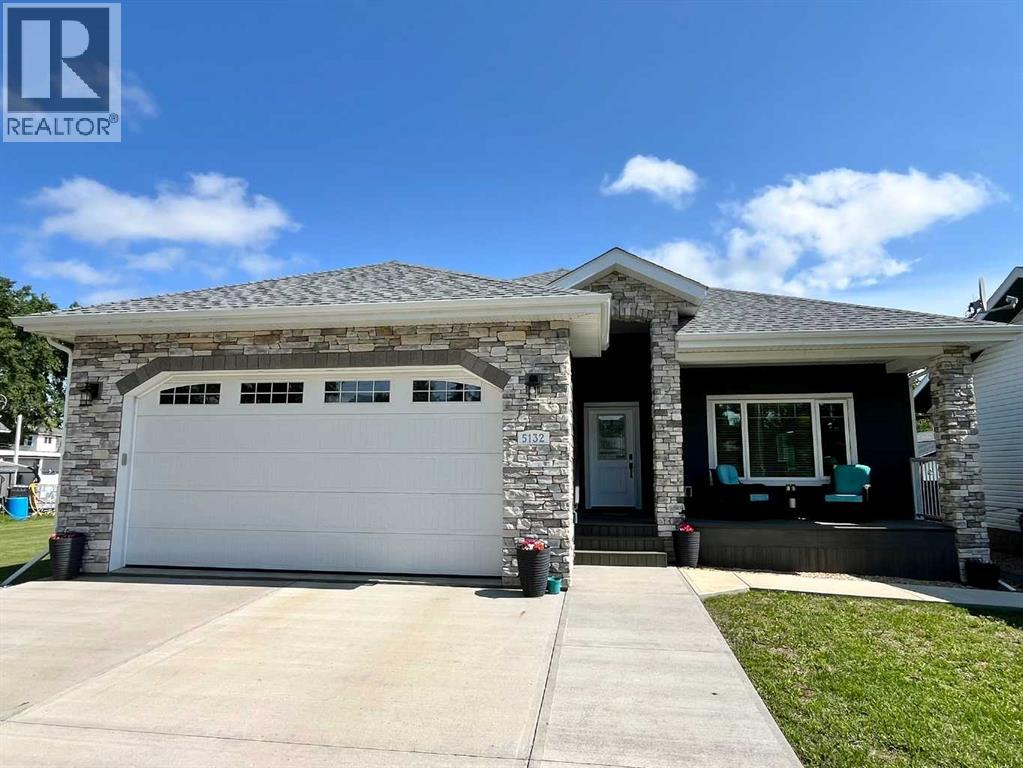
Quality built bungalow with parking and space to tinker for any hobbyist or car enthusiast! This 1366 sq ft home built in 2020 offers 4 bedrooms, 3 bathrooms plus a stunning custom kitchen with stainless steel appliances, luxury vinyl plank flooring and a generous sized living room. An entertainment area downstairs features a wet bar with open shelving, cabinet space plus a large family room for everyone to spread out.
This home saw extensive planning and nothing was overlooked- from the spray foam insulation and ICF Block foundation, to triple pane windows, to a built-in ironing board, and built-in jewelry organizer, plus a built-in safe! The ensuite, basement and garage all feature in-floor heat; and stay cool on those hot summer days with central air-conditioning. Ample storage within the home, in the attached double garage, in the 8x12 shed PLUS a 26x34’ detached heated shop in the back with alley access.
The shop has 14’ walls, with a mezzanine and 2 piece bathroom. Two overhead 12x12’ doors offer flexible parking for 2 or 3 vehicles and is fully tinned inside with a floor drain, 220 power and an RV plug. Outside, you can enjoy your lawn out front with a nice Trex decking porch; and you can enjoy your maintenance free yard out back with a Trex deck sturdy enough for a hot tub.
Property summary
- MLS® number
- A2261978
- Property type
- Single Family
- Building type
- House
- Square footage
- 1,366 sq ft
- Title
- Freehold
- Land size
- 7000 square feet
- Built in
- 2020
- Annual property taxes
- $5,869.95
- Parking
- 5 spaces · Attached Garage
- Days on market
- 336 days
Features & details
- Heating
- Forced air, In Floor Heating
- Cooling
- Central air conditioning
- Basement
- Finished, Full
- Flooring
- Carpeted, Linoleum, Vinyl Plank
- Appliances
- See remarks
- Exterior features
- Stone
- Lot features
- Back lane, No Animal Home
- Community features
- Golf Course Development
- Architectural style
- Bungalow
What would this home cost you?
Based on the $519,900 asking price at a 5.00% example rate, semi-annual compounding.
Renanza Realty Inc. can represent you on this property — send an enquiry to arrange a private viewing.
Listing courtesy of RE/MAX Real Estate (Edmonton) Ltd., Camrose.
The listing data displayed here is provided in part by the Canadian Real Estate Association (CREA) through its Data Distribution Facility (DDF®) and is drawn from Boards and Associations across Canada. Information is deemed reliable but is not guaranteed accurate by CREA. The listings are held by brokerages other than Renanza Realty unless otherwise noted.
The trademarks REALTOR®, REALTORS® and the REALTOR® logo are controlled by CREA and identify real estate professionals who are members of CREA. The trademarks MLS®, Multiple Listing Service® and the associated logos identify professional services rendered by REALTOR® members of CREA to effect the purchase, sale and lease of real estate as part of a cooperative selling system.