
513 Martina Way
Nanaimo, British Columbia
MLS® 1047019
$999,999
- Status
- Active
- Property type
- House
- MLS® number
- 1047019
- Bedrooms
- 5
- Bathrooms
- 3
- Year built
- 2015
 1 / 46
Listing description
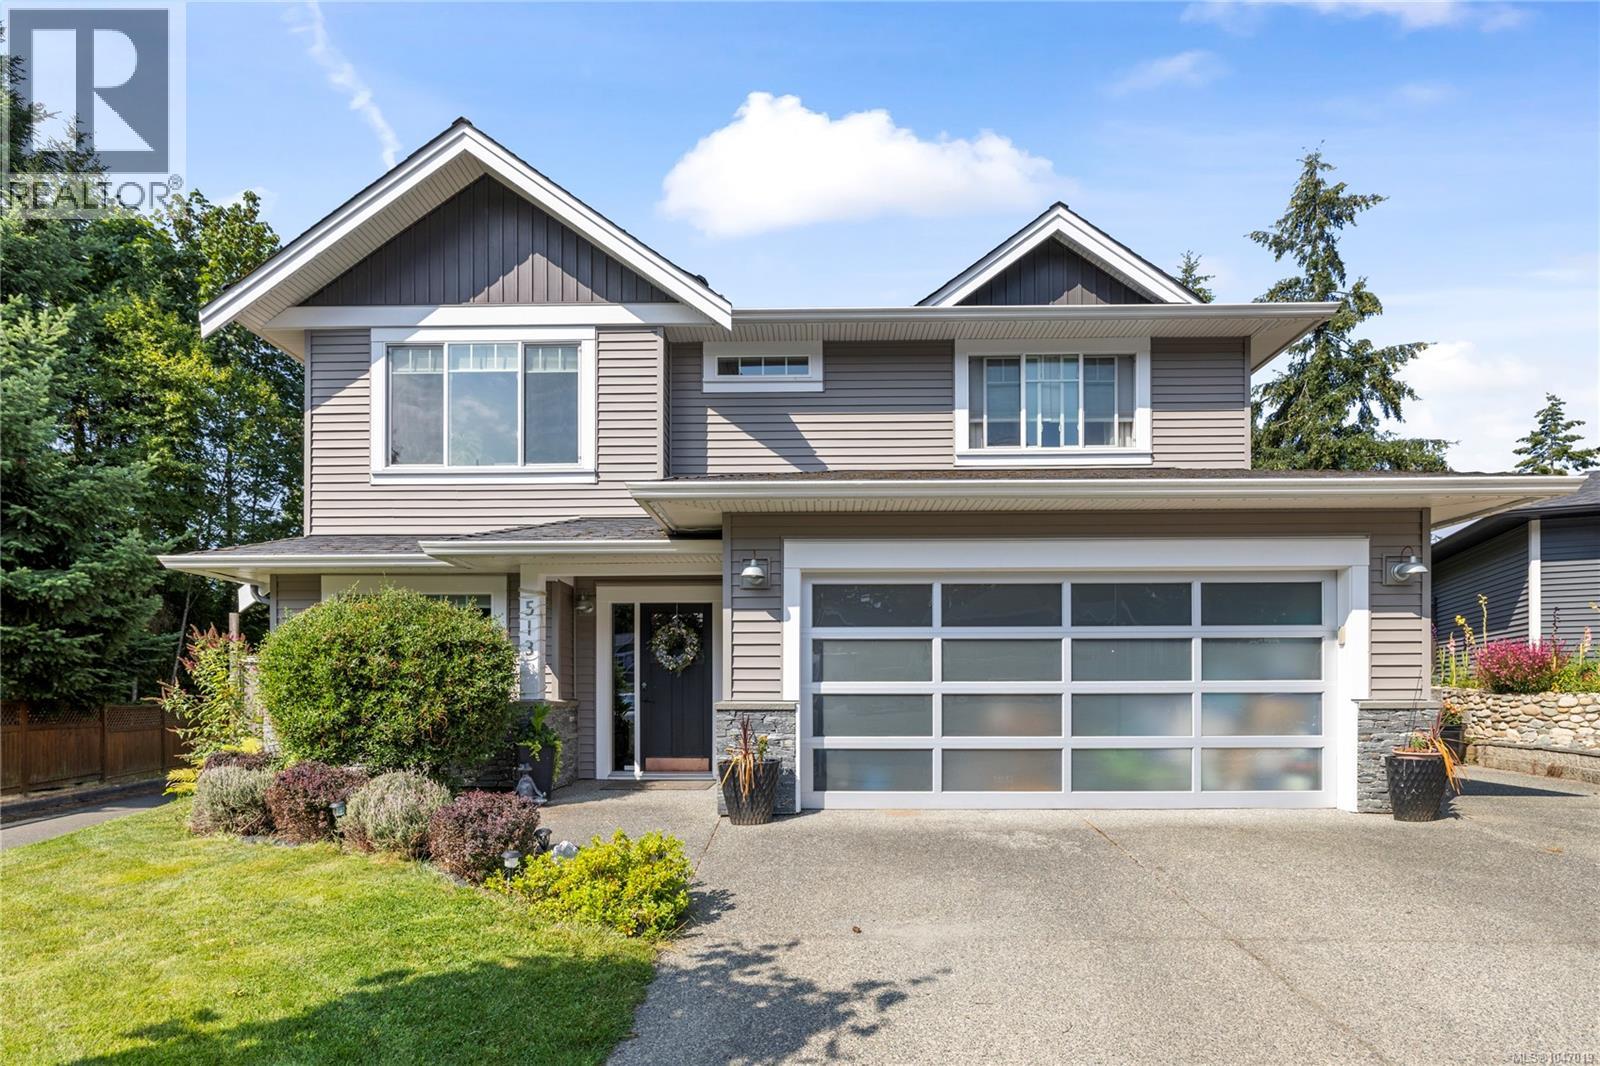
Bathed in natural light & situated on a large, fully fenced backyard lot right next to the parkway trail system, this 2,454 sq. ft. bare land strata home seamlessly blends everyday luxury with investment potential.
Featuring 5 bedrooms, 3 bathrooms, & an open-concept layout, this property is designed for relaxed living. The heart of the home is a true chef’s kitchen, boasting S/S appliances, lots of counter space, & a flow that opens into the main living areas. Unwind in the primary suite, or step out onto the back deck-complete with a year-round glass roof to enjoy your private backyard.
The suite can be locked off as a 1 bedroom or 2-bedroom unit & best of all, currently no signed tenancy, giving you complete freedom to set your own tenancy if desired. Year-round efficiency with a heat pump, cozy gas F/P, permanent holiday lights, & built in sound systems in both the upstairs living room & downstairs den. Tucked into a desirable neighbourhood & close to all local amenities.
Property summary
- MLS® number
- 1047019
- Property type
- Single Family
- Building type
- House
- Square footage
- 2,454 sq ft
- Title
- Condo/Strata
- Land size
- 10078 square feet
- Built in
- 2015
- Annual property taxes
- $6,156.00
- Parking
- 6 spaces
- Days on market
- 12 days
Features & details
- Heating
- Heat Pump, Baseboard heaters, Electric
- Cooling
- Fully air conditioned
- Appliances
- Washer, Refrigerator, Range - Gas, Dishwasher, Dryer
- Lot features
- Central location, Cul-de-sac, Level lot, Other
- Community features
- Family Oriented, Pets Allowed
- Strata fee
- $201 / Monthly
What would this home cost you?
Based on the $999,999 asking price at a 5.00% example rate, semi-annual compounding.
Renanza Realty Inc. can represent you on this property — send an enquiry to arrange a private viewing.
Listing courtesy of Royal LePage Island Living (PK), Parksville.
The listing data displayed here is provided in part by the Canadian Real Estate Association (CREA) through its Data Distribution Facility (DDF®) and is drawn from Boards and Associations across Canada. Information is deemed reliable but is not guaranteed accurate by CREA. The listings are held by brokerages other than Renanza Realty unless otherwise noted.
The trademarks REALTOR®, REALTORS® and the REALTOR® logo are controlled by CREA and identify real estate professionals who are members of CREA. The trademarks MLS®, Multiple Listing Service® and the associated logos identify professional services rendered by REALTOR® members of CREA to effect the purchase, sale and lease of real estate as part of a cooperative selling system.