
513 733 W 3RD STREET
North Vancouver, British Columbia
MLS® R3184791
$520,000
- Status
- Active
- Property type
- House
- MLS® number
- R3184791
- Bedrooms
- 1
- Bathrooms
- 1
- Year built
- 2015
 1 / 26
Listing description
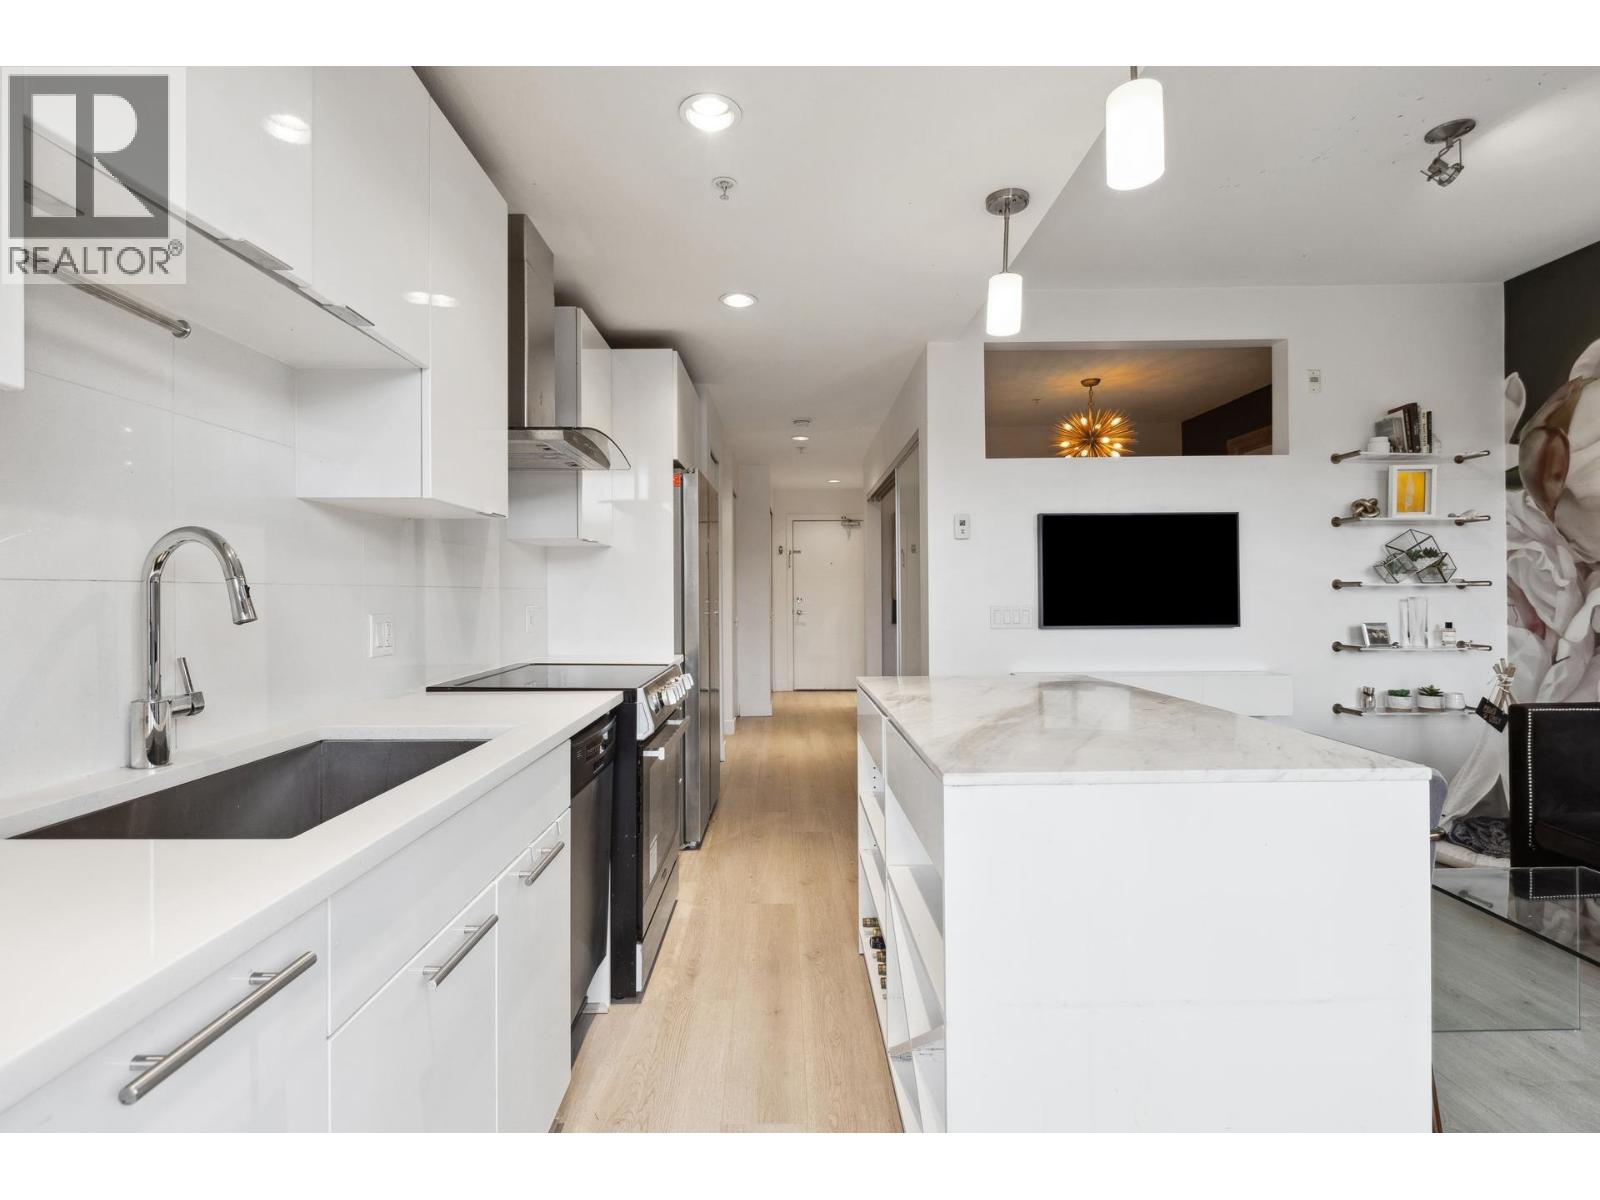
Investor and first-time buyer alert: a designer junior one-bed sub-penthouse at 'The Shore' by Adera, offering mountain-view living on Mosquito Creek. In-suite storage includes a stylish, functional built-in wardrobe by California Closets. A smart, open-concept living area is anchored by a sleek white kitchen with newer stainless appliances, incl.
a brand new dishwasher, quartz countertops, & a marble-topped island with additional storage & barstool seating, opening to a covered balcony for BBQs and morning coffee. A one-of-a-kind wall mural, over-height ceilings, & laminate flooring over in-floor radiant heat complete the space. The bedroom is complemented by a 4-pc cheater bath.
In-suite laundry, 1 parking & 1 storage locker included. 'The Shore' is LEED-Gold certified & pet friendly, on peaceful Mosquito Creek, with a weight room, yoga/spin studio, children's play area, & outdoor plaza with water feature. Steps to trails, Capilano Mall, Marine Drive & the waterfront, with easy access to the Seabus & RapidBus line.
Property summary
- MLS® number
- R3184791
- Property type
- Single Family
- Building type
- Apartment
- Square footage
- 492 sq ft
- Title
- Condo/Strata
- Land size
- 0 square feet
- Built in
- 2015
- Annual property taxes
- $1,853.19
- Parking
- 1 space · Underground
- Days on market
- 1 day
Features & details
- Heating
- Radiant heat
- Appliances
- All
- Lot features
- Central location, Cul-de-sac, Elevator
- Community features
- Pets Allowed
- View
- View
- Strata fee
- $305.28 / Monthly
What would this home cost you?
Based on the $520,000 asking price at a 5.00% example rate, semi-annual compounding.
Renanza Realty Inc. can represent you on this property — send an enquiry to arrange a private viewing.
Listing courtesy of Rossetti Realty Ltd., North Vancouver.
The listing data displayed here is provided in part by the Canadian Real Estate Association (CREA) through its Data Distribution Facility (DDF®) and is drawn from Boards and Associations across Canada. Information is deemed reliable but is not guaranteed accurate by CREA. The listings are held by brokerages other than Renanza Realty unless otherwise noted.
The trademarks REALTOR®, REALTORS® and the REALTOR® logo are controlled by CREA and identify real estate professionals who are members of CREA. The trademarks MLS®, Multiple Listing Service® and the associated logos identify professional services rendered by REALTOR® members of CREA to effect the purchase, sale and lease of real estate as part of a cooperative selling system.