
513 20673 78 AVENUE
Langley, British Columbia
MLS® R3158454
$599,900
- Status
- Active
- Property type
- House
- MLS® number
- R3158454
- Bedrooms
- 2
- Bathrooms
- 2
- Year built
- 2020
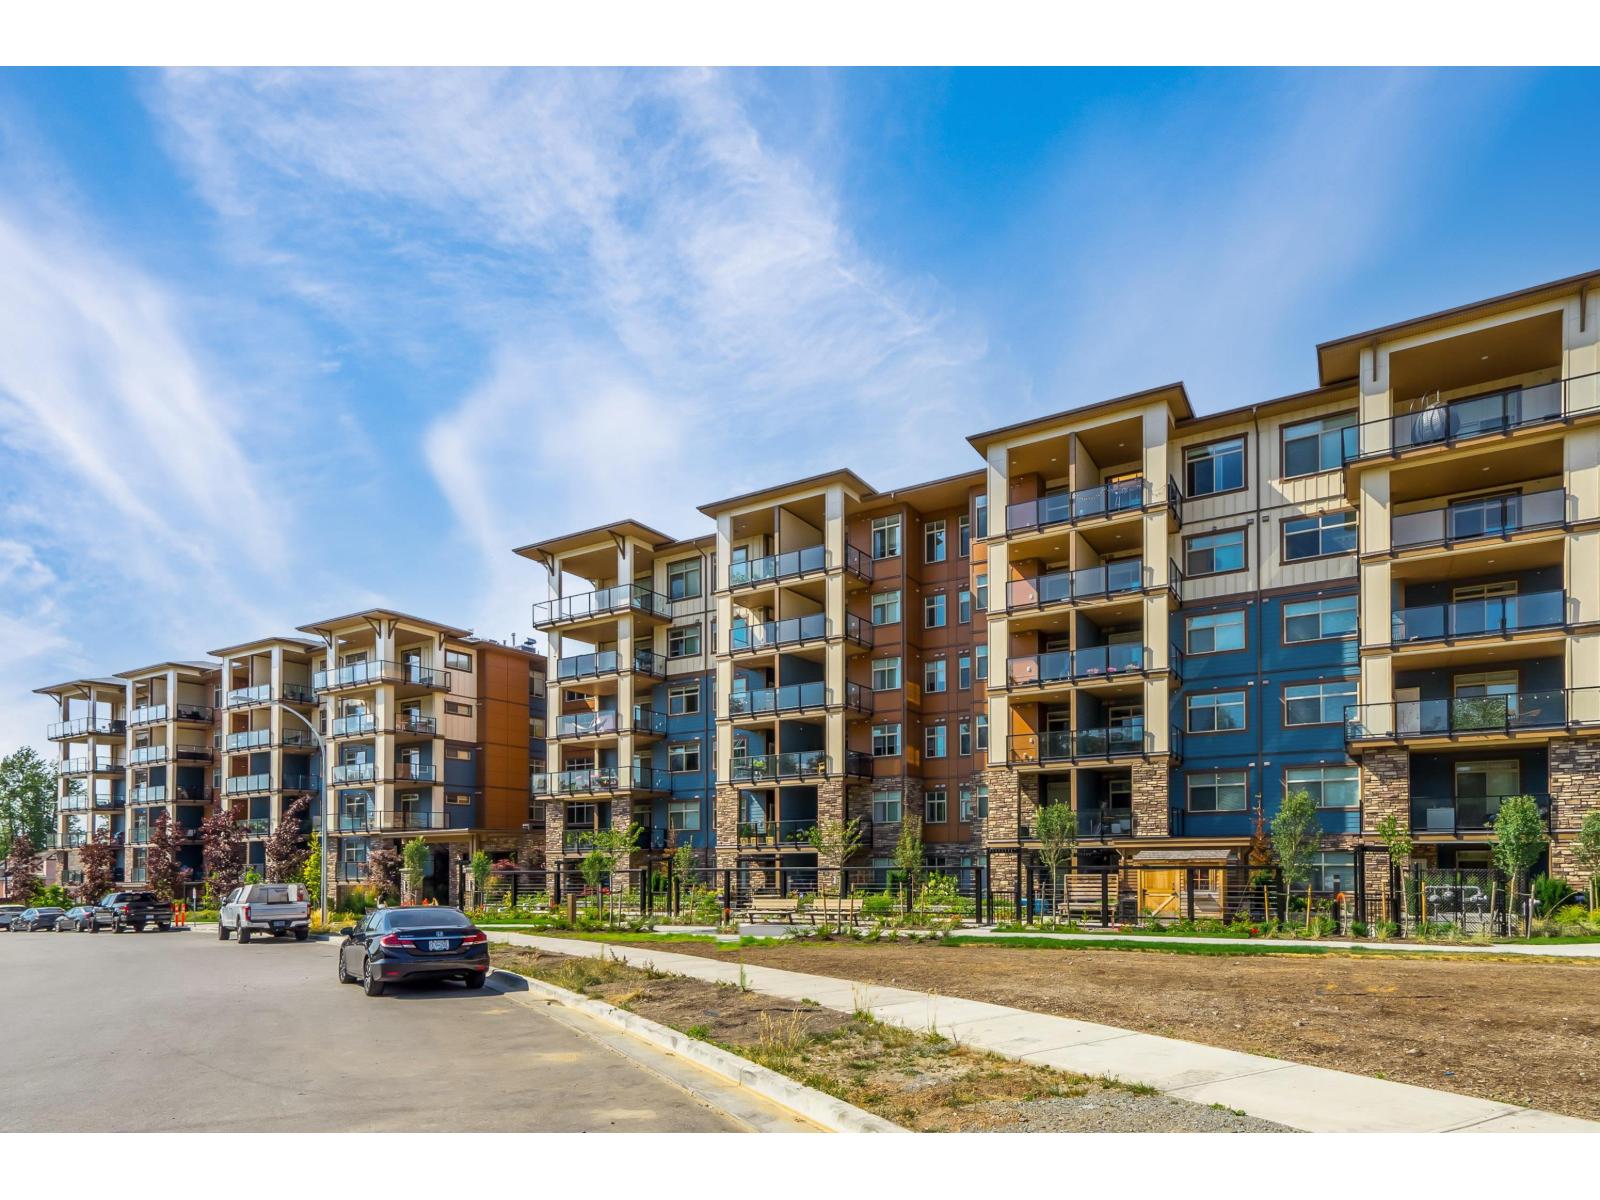 1 / 36
Listing description
Gorgeous 2 bdrm + DEN, 2 full bthrm 927sf corner home w/windows on 2 sides. Almost brand new! 9' ceilings, open concept layout beautiful kitchen w/s/s appliances, huge island, tons of cabinets and quartz countertops, gas stove!
Wide plank laminate flooring. Outstanding North facing mountain views off your huge covered deck w/a gas hookup. Primary bdrm features a big wi closet and ensuite w/2 basins and a massive rain shower.
2 parking spots, 1 locker. Steps from Willoughby Town Center w/so many shops, restaurants, fitness! Close to community parks w/playgrounds.
Not far from the transit station and hwy 1. Great amenities plus gas is included in your strata fee. Call today!
Property summary
- MLS® number
- R3158454
- Property type
- Single Family
- Building type
- Apartment
- Square footage
- 927 sq ft
- Title
- Condo/Strata
- Built in
- 2020
- Annual property taxes
- $2,426.91
- Parking
- 2 spaces · Underground
- Days on market
- 1 day
Features & details
- Heating
- Baseboard heaters, Electric
- Basement
- None, Unknown
- Appliances
- Washer, Refrigerator, Dishwasher, Stove, Dryer
- Lot features
- No Smoking Home
- Community features
- Pets Allowed With Restrictions
- View
- Mountain view
- Architectural style
- Other
- Strata fee
- $344.99 / Monthly
What would this home cost you?
Based on the $599,900 asking price at a 5.00% example rate, semi-annual compounding.
Renanza Realty Inc. can represent you on this property — send an enquiry to arrange a private viewing.
Listing courtesy of One Percent Realty Ltd., Vancouver.
The listing data displayed here is provided in part by the Canadian Real Estate Association (CREA) through its Data Distribution Facility (DDF®) and is drawn from Boards and Associations across Canada. Information is deemed reliable but is not guaranteed accurate by CREA. The listings are held by brokerages other than Renanza Realty unless otherwise noted.
The trademarks REALTOR®, REALTORS® and the REALTOR® logo are controlled by CREA and identify real estate professionals who are members of CREA. The trademarks MLS®, Multiple Listing Service® and the associated logos identify professional services rendered by REALTOR® members of CREA to effect the purchase, sale and lease of real estate as part of a cooperative selling system.