
5126 Norfolk Avenue
Coronation, Alberta
MLS® A2323922
$235,000
- Status
- Active
- Property type
- House
- MLS® number
- A2323922
- Bedrooms
- 3
- Bathrooms
- 3
- Year built
- 1992
 1 / 19
Listing description
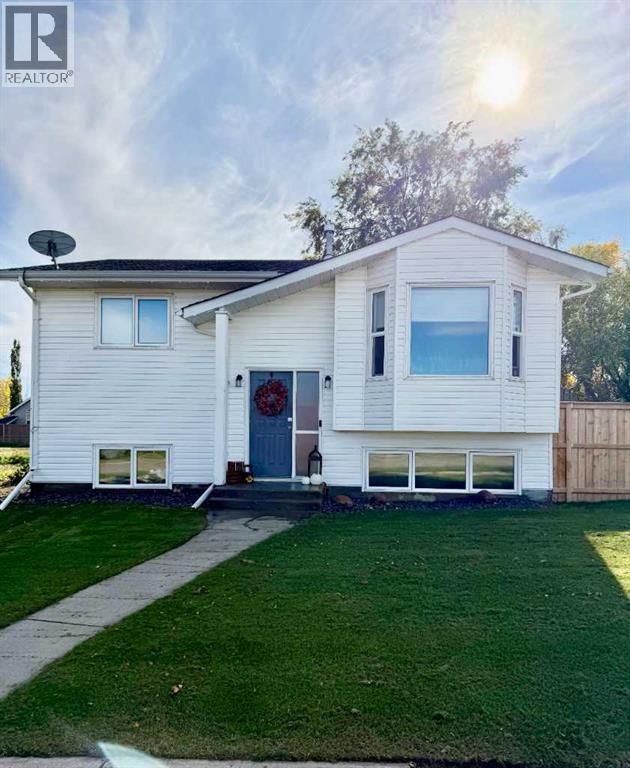
Charming Bi-Level Home on a Corner Lot in CoronationWelcome to this well-maintained bi-level home, built in 1992, and situated on a spacious corner lot in the community of Coronation. This inviting property offers 3 bedrooms and 2 full bathrooms, making it an excellent choice for families, first-time buyers, or anyone seeking comfortable living space. Built on a preserved wood foundation, the home has seen numerous updates over the years, including updated windows and roofing, modern light fixtures, and a newer oven, providing peace of mind and added value.
Inside, you'll find a functional layout with bright living spaces and plenty of room for everyday living. Step outside and enjoy the fully fenced yard, perfect for children, pets, and outdoor entertaining. The multi-level deck creates an ideal setting for relaxing or hosting guests, while the hot tub offers a private retreat to unwind year-round.
A double detached garage provides ample parking and storage space. Property Highlights:Built in 1992Bi-level home3 bedrooms2 bathroomsPreserved wood foundationCorner lotFully fenced yardDouble detached garageUpdated windowsUpdated roofMulti-level deckHot tubUpdated light fixturesNewer ovenWell-maintained and move-in readyThis property combines comfort, functionality, and outdoor enjoyment in a desirable location. Don't miss the opportunity to make it your next home.
Property summary
- MLS® number
- A2323922
- Property type
- Single Family
- Building type
- House
- Square footage
- 1,088 sq ft
- Title
- Freehold
- Land size
- 5750 square feet
- Built in
- 1992
- Annual property taxes
- $3,700.00
- Parking
- 2 spaces · Detached Garage, Other, Gravel
- Days on market
- 109 days
Features & details
- Heating
- Forced air, Natural gas
- Cooling
- None
- Basement
- Partially finished, Full
- Flooring
- Laminate, Linoleum
- Appliances
- Refrigerator, Dishwasher, Stove
- Exterior features
- Wood siding, Vinyl siding
- Lot features
- See remarks
- Community features
- Golf Course Development, Fishing
- Architectural style
- Bi-level
What would this home cost you?
Based on the $235,000 asking price at a 5.00% example rate, semi-annual compounding.
Renanza Realty Inc. can represent you on this property — send an enquiry to arrange a private viewing.
Listing courtesy of Sutton Landmark Realty, Castor.
The listing data displayed here is provided in part by the Canadian Real Estate Association (CREA) through its Data Distribution Facility (DDF®) and is drawn from Boards and Associations across Canada. Information is deemed reliable but is not guaranteed accurate by CREA. The listings are held by brokerages other than Renanza Realty unless otherwise noted.
The trademarks REALTOR®, REALTORS® and the REALTOR® logo are controlled by CREA and identify real estate professionals who are members of CREA. The trademarks MLS®, Multiple Listing Service® and the associated logos identify professional services rendered by REALTOR® members of CREA to effect the purchase, sale and lease of real estate as part of a cooperative selling system.