
5125 RIVERSIDE DRIVE East Unit# 902
Windsor, Ontario
MLS® 26018988
$599,000
- Status
- Active
- Property type
- House
- MLS® number
- 26018988
- Bedrooms
- 2
- Bathrooms
- 2
- Year built
- 1979
 1 / 17
Listing description
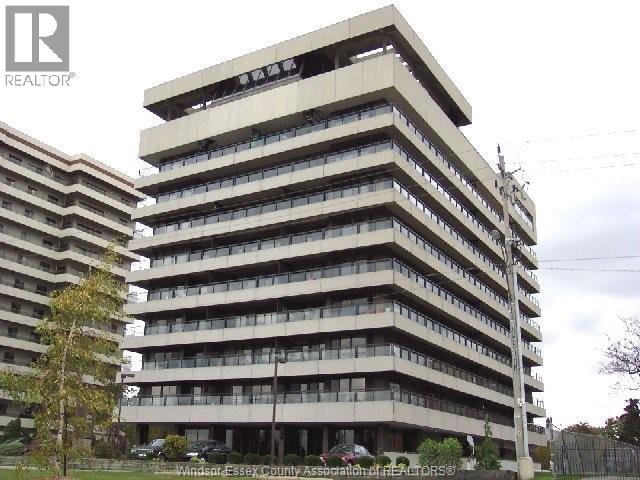
HIGHLY DESIRABLE PENTHOUSE IN CANTERBURY PLACE. ENJOY THIS MAINTENANCE FREE LIFESTYLE IN AN UPDATED 9TH FLOOR UNIT OVERLOOKING THE DETROIT RIVER & SKYLINE, LAKE ST. CLAIR AND COVENTRY GARDENS.
GRAND LOBBY ENTERANCE WITH SECURITY/CONCIERGE & INTERCOM. THIS CONDO BOASTS 1265 SQ. FT.
OF LIVING SPACE. OPEN CONCEPT LIVING ROOM AND DINING ROOM WITH PANORAMIC VIEWS, UPDATED KITCHEN WITH APPLIANCES, 2 LARGE BEDROOMS, WALK-IN CLOSET, 1. 5 BATHROOMS AND A 5' X 45' PRIVATE BALCONY.
SPECIAL AMENITIES INCLUDE A ROOFTOP TERRACE, LARGE INDOOR POOL, PARTY ROOM WITH KITCHEN, EXERCISE ROOM, LOCKER ROOMS, SAUNA AND MORE. SECURE BIKE RACK AVAILABLE AS WELL AS FREE CAR WASH STATION. PARKING SPACE IS CONVENIENTLY LOCATED BY ELEVATORS.
WALK ACROSS THE STREET TO LOVELY COVENTRY GARDENS, WALKING/BIKING TRAILS AND REAUME PARK. A TRULY BEAUTIFUL, CAREFREE LIFESTYLE AWAITS. PLEASE ALLOW A MINIMUM OF 24 HOURS NOTICE FOR ALL SHOWINGS.
Property summary
- MLS® number
- 26018988
- Property type
- Single Family
- Building type
- Apartment
- Square footage
- 1,265 sq ft
- Title
- Condo/Strata
- Land size
- X
- Built in
- 1979
- Parking
- Underground
- Days on market
- 52 days
Features & details
- Heating
- Forced air, Natural gas, Furnace
- Cooling
- Central air conditioning
- Flooring
- Carpeted, Ceramic/Porcelain
- Exterior features
- Stone, Stucco
- View
- Waterfront - North East
- Maintenance fee
- $747 / Monthly
What would this home cost you?
Based on the $599,000 asking price at a 5.00% example rate, semi-annual compounding.
Renanza Realty Inc. can represent you on this property — send an enquiry to arrange a private viewing.
Listing courtesy of YARED REALTY INC., WINDSOR.
The listing data displayed here is provided in part by the Canadian Real Estate Association (CREA) through its Data Distribution Facility (DDF®) and is drawn from Boards and Associations across Canada. Information is deemed reliable but is not guaranteed accurate by CREA. The listings are held by brokerages other than Renanza Realty unless otherwise noted.
The trademarks REALTOR®, REALTORS® and the REALTOR® logo are controlled by CREA and identify real estate professionals who are members of CREA. The trademarks MLS®, Multiple Listing Service® and the associated logos identify professional services rendered by REALTOR® members of CREA to effect the purchase, sale and lease of real estate as part of a cooperative selling system.