
5125 Buckingham DRIVE E
Regina, Saskatchewan
MLS® SK051890
$459,900
- Status
- Active
- Property type
- House
- MLS® number
- SK051890
- Bedrooms
- 3
- Bathrooms
- 3
- Year built
- 2020
 1 / 36
Listing description
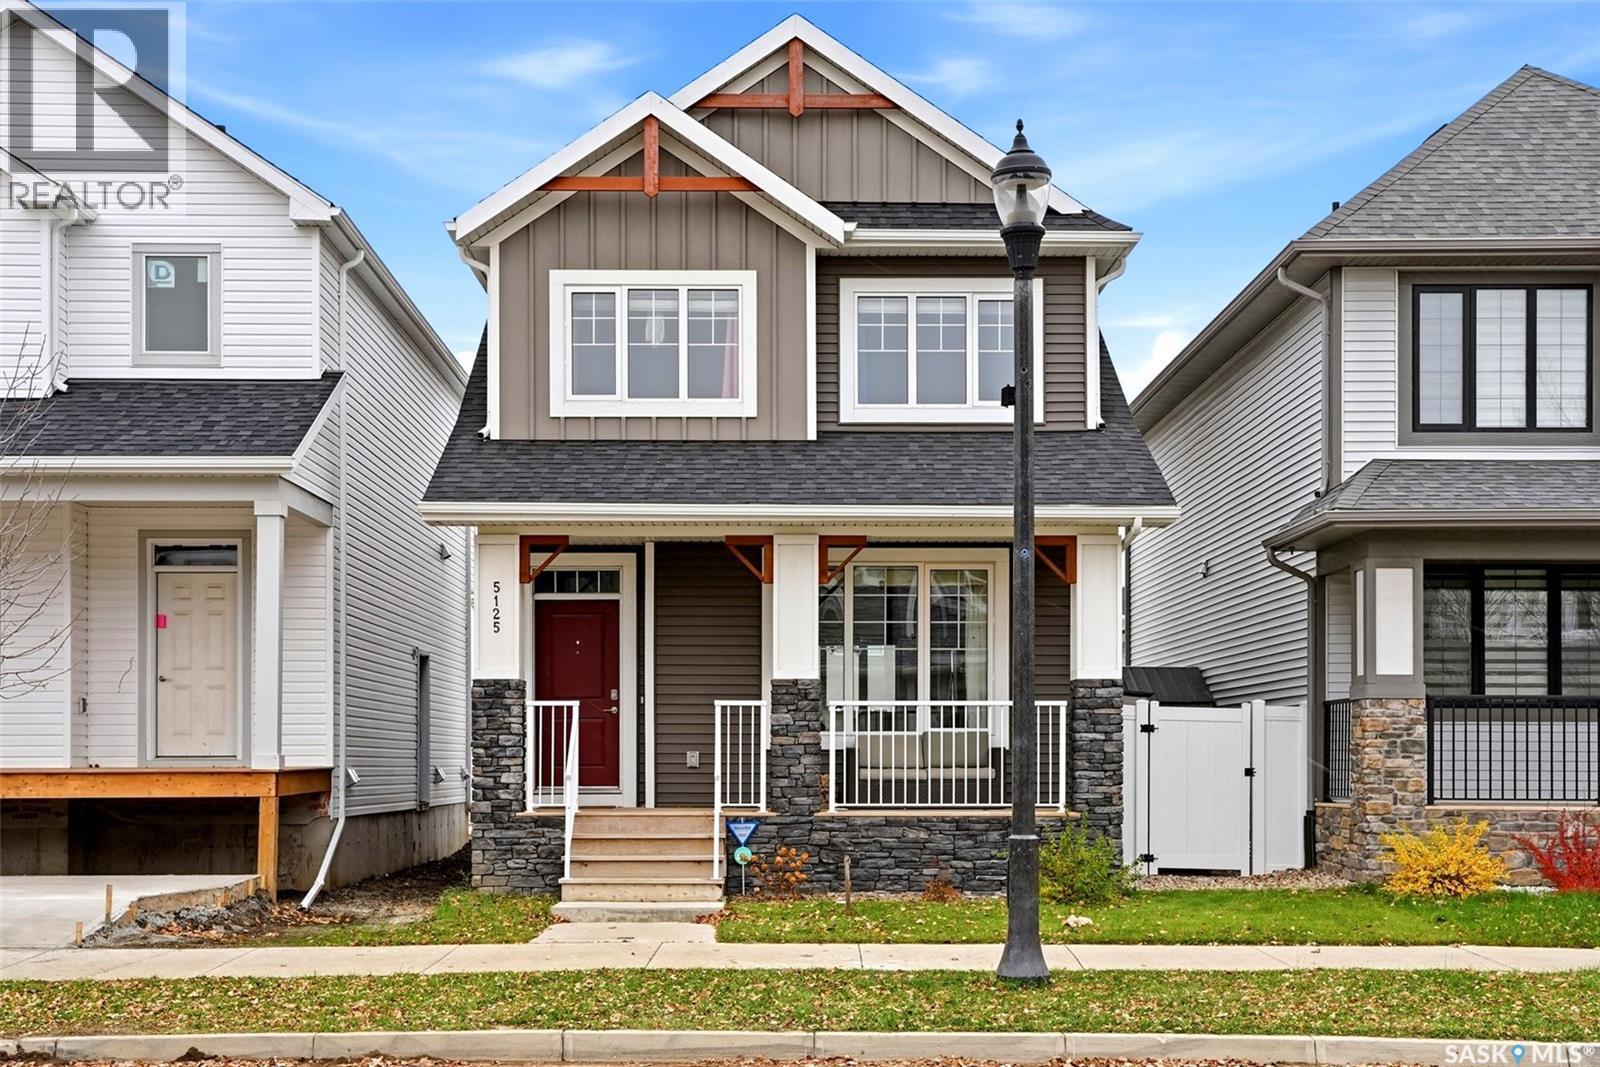
Discover the perfect blend of comfort, style, and everyday functionality in this beautifully maintained 1,401 sq. ft. two-storey home in the Hugo design by Homes by Dream, ideally located in The Towns neighbourhood.
From the moment you arrive, the charming front veranda sets the tone. Step into the welcoming foyer and discover a bright, open-concept main floor where the living room, kitchen, and dining area flow seamlessly together. Laminate flooring extends throughout, creating a cohesive and easy-to-maintain space.
The kitchen is both stylish and functional with a convenient centre island and a pantry for additional storage. The spacious dining area offers plenty of room to gather with family and friends, while the back entry provides easy access to the deck and beautifully landscaped backyard. A convenient two-piece bathroom completes the main floor.
Upstairs, you’ll find three generously sized bedrooms, offering comfortable spaces for rest, relaxation, or a home office. The spacious primary bedroom is your own private retreat, complete with a walk-in closet and a four-piece ensuite. A second four-piece bathroom and a dedicated laundry area add to the convenience and functionality of the upper level.
The basement is open for development, presenting a wonderful opportunity to create additional living space tailored to your needs, whether you envision a cozy family room, home gym, playroom, or extra bedroom space. The yard has been professionally landscaped and there is a concrete pad for a future garage. Enjoy a fantastic location just moments from scenic walking paths, Crosbie Park and the many amenities of Regina’s east end.
Property summary
- MLS® number
- SK051890
- Property type
- Single Family
- Building type
- House
- Square footage
- 1,401 sq ft
- Title
- Freehold
- Land size
- 3214 square feet
- Built in
- 2020
- Annual property taxes
- $5,031.00
- Parking
- Parking Pad, None, Parking Space(s)
- Days on market
- 8 days
Features & details
- Heating
- Forced air, Natural gas
- Cooling
- Central air conditioning
- Basement
- Unfinished, Full
- Appliances
- Washer, Refrigerator, Dishwasher, Stove, Dryer, Microwave, Alarm System, Window Coverings
- Lot features
- Rectangular, Sump Pump
- Architectural style
- 2 Level
What would this home cost you?
Based on the $459,900 asking price at a 5.00% example rate, semi-annual compounding.
Renanza Realty Inc. can represent you on this property — send an enquiry to arrange a private viewing.
Listing courtesy of Century 21 Dome Realty Inc., Regina.
The listing data displayed here is provided in part by the Canadian Real Estate Association (CREA) through its Data Distribution Facility (DDF®) and is drawn from Boards and Associations across Canada. Information is deemed reliable but is not guaranteed accurate by CREA. The listings are held by brokerages other than Renanza Realty unless otherwise noted.
The trademarks REALTOR®, REALTORS® and the REALTOR® logo are controlled by CREA and identify real estate professionals who are members of CREA. The trademarks MLS®, Multiple Listing Service® and the associated logos identify professional services rendered by REALTOR® members of CREA to effect the purchase, sale and lease of real estate as part of a cooperative selling system.