
5122 ANGEL STONE Drive
Mississauga, Ontario
MLS® 40874016
$850,000
- Status
- Active
- Property type
- House
- MLS® number
- 40874016
- Bedrooms
- 5
- Bathrooms
- 4
- Year built
- 2009
 1 / 31
Listing description
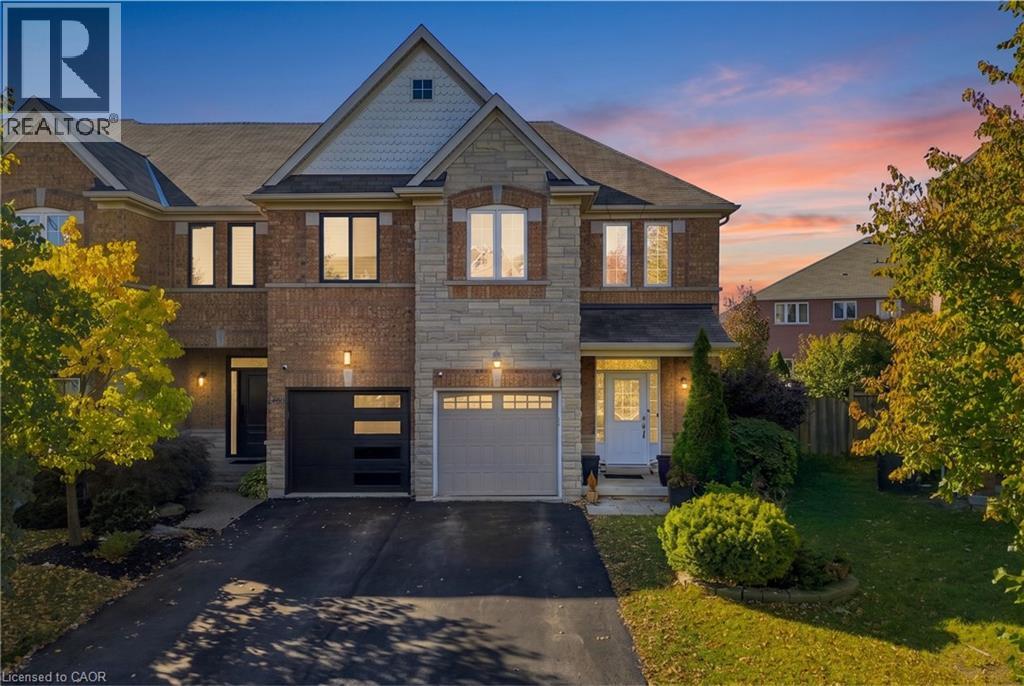
WELCOME TO 5122 ANGEL STONE DRIVE IN MISSISSAUGA! Discover this beautiful 4-bedroom, 4-bath (2 Full & 2 Half) freehold townhouse offering spacious interiors, functional living spaces and exceptional outdoor enjoyment! Impressive brick and stone exterior, landscaped front yard, covered entrance and attached garage create inviting curb appeal.
Step inside to a bright, open-concept layout featuring rich hardwood flooring, pot lights, large windows and generous living areas. The inviting family room features a cozy fireplace, while the stylish kitchen showcases granite countertops, rich wood cabinetry, mosaic backsplash, stainless steel appliances and a convenient breakfast bar. The sun-filled breakfast area offers direct access to the backyard.
Upstairs, discover 4 spacious bedrooms, including a comfortable primary retreat with walk-in closet. The beautifully finished basement provides an expansive recreation area, ideal for family gatherings, entertainment or a home gym, complemented by a convenient powder room and separate laundry area with utility sink. Step outside to an IMPRESSIVE FULLY FENCED BACKYARD featuring a spacious green lawn, mature landscaping and patio area, offering plenty of room for outdoor activities, entertaining or relaxation.
A wonderful combination of space, comfort and functionality, perfect for enjoying family living in Mississauga! **Some photos are virtually staged**
Property summary
- MLS® number
- 40874016
- Property type
- Single Family
- Building type
- Row / Townhouse
- Square footage
- 1,794 sq ft
- Title
- Freehold
- Built in
- 2009
- Annual property taxes
- $6,500.00
- Parking
- 3 spaces · Attached Garage
- Days on market
- 1 day
Features & details
- Heating
- Forced air, Natural gas
- Cooling
- Central air conditioning
- Basement
- Finished, Full
- Appliances
- Washer, Refrigerator, Dishwasher, Stove, Dryer, Microwave, Hood Fan, Window Coverings, Garage door opener
- Exterior features
- Brick, Stone
- Community features
- Quiet Area, School Bus, Community Centre
- Architectural style
- Other
What would this home cost you?
Based on the $850,000 asking price at a 5.00% example rate, semi-annual compounding.
Renanza Realty Inc. can represent you on this property — send an enquiry to arrange a private viewing.
Listing courtesy of RE/MAX Aboutowne Realty Corp., Oakville.
The listing data displayed here is provided in part by the Canadian Real Estate Association (CREA) through its Data Distribution Facility (DDF®) and is drawn from Boards and Associations across Canada. Information is deemed reliable but is not guaranteed accurate by CREA. The listings are held by brokerages other than Renanza Realty unless otherwise noted.
The trademarks REALTOR®, REALTORS® and the REALTOR® logo are controlled by CREA and identify real estate professionals who are members of CREA. The trademarks MLS®, Multiple Listing Service® and the associated logos identify professional services rendered by REALTOR® members of CREA to effect the purchase, sale and lease of real estate as part of a cooperative selling system.