
5121 52 ST
Rocky Rapids, Alberta
MLS® E4493721
$389,900
- Status
- Active
- Property type
- House
- MLS® number
- E4493721
- Bedrooms
- 4
- Bathrooms
- 2
- Year built
- 1983
 1 / 41
Listing description
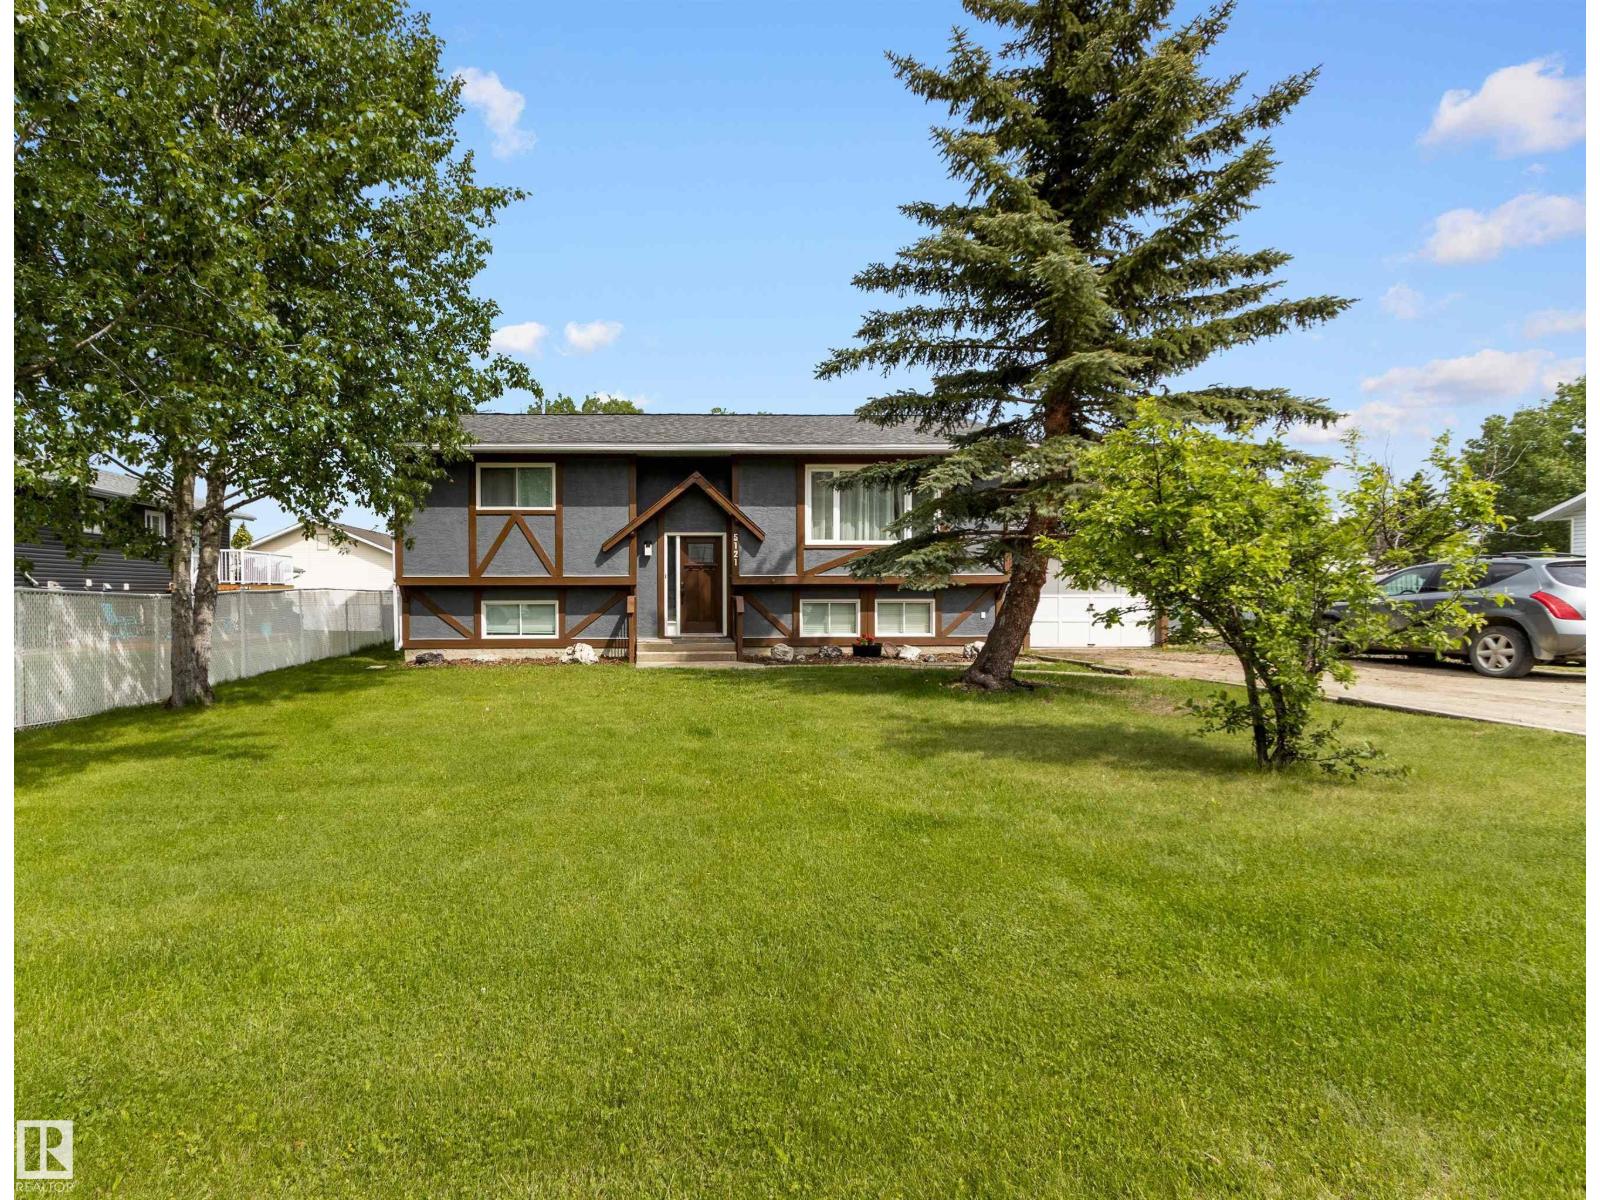
Whether you're searching for a first home or an investment opportunity, this property offers a functional and versatile layout. Featuring 4 bedrooms (2 on the main level) and 2 bathrooms, the home includes a spacious open-concept living area highlighted by a wraparound island, making it ideal for everyday living and entertaining. Large windows provide an abundance of natural light, while patio doors lead to a generous multi-tiered deck overlooking the fully fenced yard, providing privacy.
The backyard features a screened gazebo, a tranquil feature pond, storage space beneath the deck, and an additional storage shed. Walking paths located beside and behind the property offer convenient access for outdoor enthusiasts. Recent exterior improvements include shingles replaced in 2024, fresh exterior paint and new downspouts completed in 2025, along with updated exterior lighting.
A 240V subpanel provides added utility & flexibility for future projects or workshop. The attached garage measures 13'x24'.
Property summary
- MLS® number
- E4493721
- Property type
- Single Family
- Building type
- House
- Square footage
- 1,035 sq ft
- Title
- Freehold
- Land size
- 812.9 square meters
- Built in
- 1983
- Parking
- Attached Garage
- Days on market
- 130 days
Features & details
- Heating
- Forced air
- Basement
- Finished, Full
- Appliances
- Washer, Refrigerator, Dishwasher, Stove, Dryer, Storage Shed
- Lot features
- No back lane
- Architectural style
- Bi-level
What would this home cost you?
Based on the $389,900 asking price at a 5.00% example rate, semi-annual compounding.
Renanza Realty Inc. can represent you on this property — send an enquiry to arrange a private viewing.
Listing courtesy of Century 21 Hi-Point Realty Ltd, Drayton Valley.
The listing data displayed here is provided in part by the Canadian Real Estate Association (CREA) through its Data Distribution Facility (DDF®) and is drawn from Boards and Associations across Canada. Information is deemed reliable but is not guaranteed accurate by CREA. The listings are held by brokerages other than Renanza Realty unless otherwise noted.
The trademarks REALTOR®, REALTORS® and the REALTOR® logo are controlled by CREA and identify real estate professionals who are members of CREA. The trademarks MLS®, Multiple Listing Service® and the associated logos identify professional services rendered by REALTOR® members of CREA to effect the purchase, sale and lease of real estate as part of a cooperative selling system.