
5120 41 Street NE
Chetwynd, British Columbia
MLS® 10389876
$449,000
- Status
- Active
- Property type
- House
- MLS® number
- 10389876
- Bedrooms
- 5
- Bathrooms
- 3
- Year built
- 1995
 1 / 43
Listing description
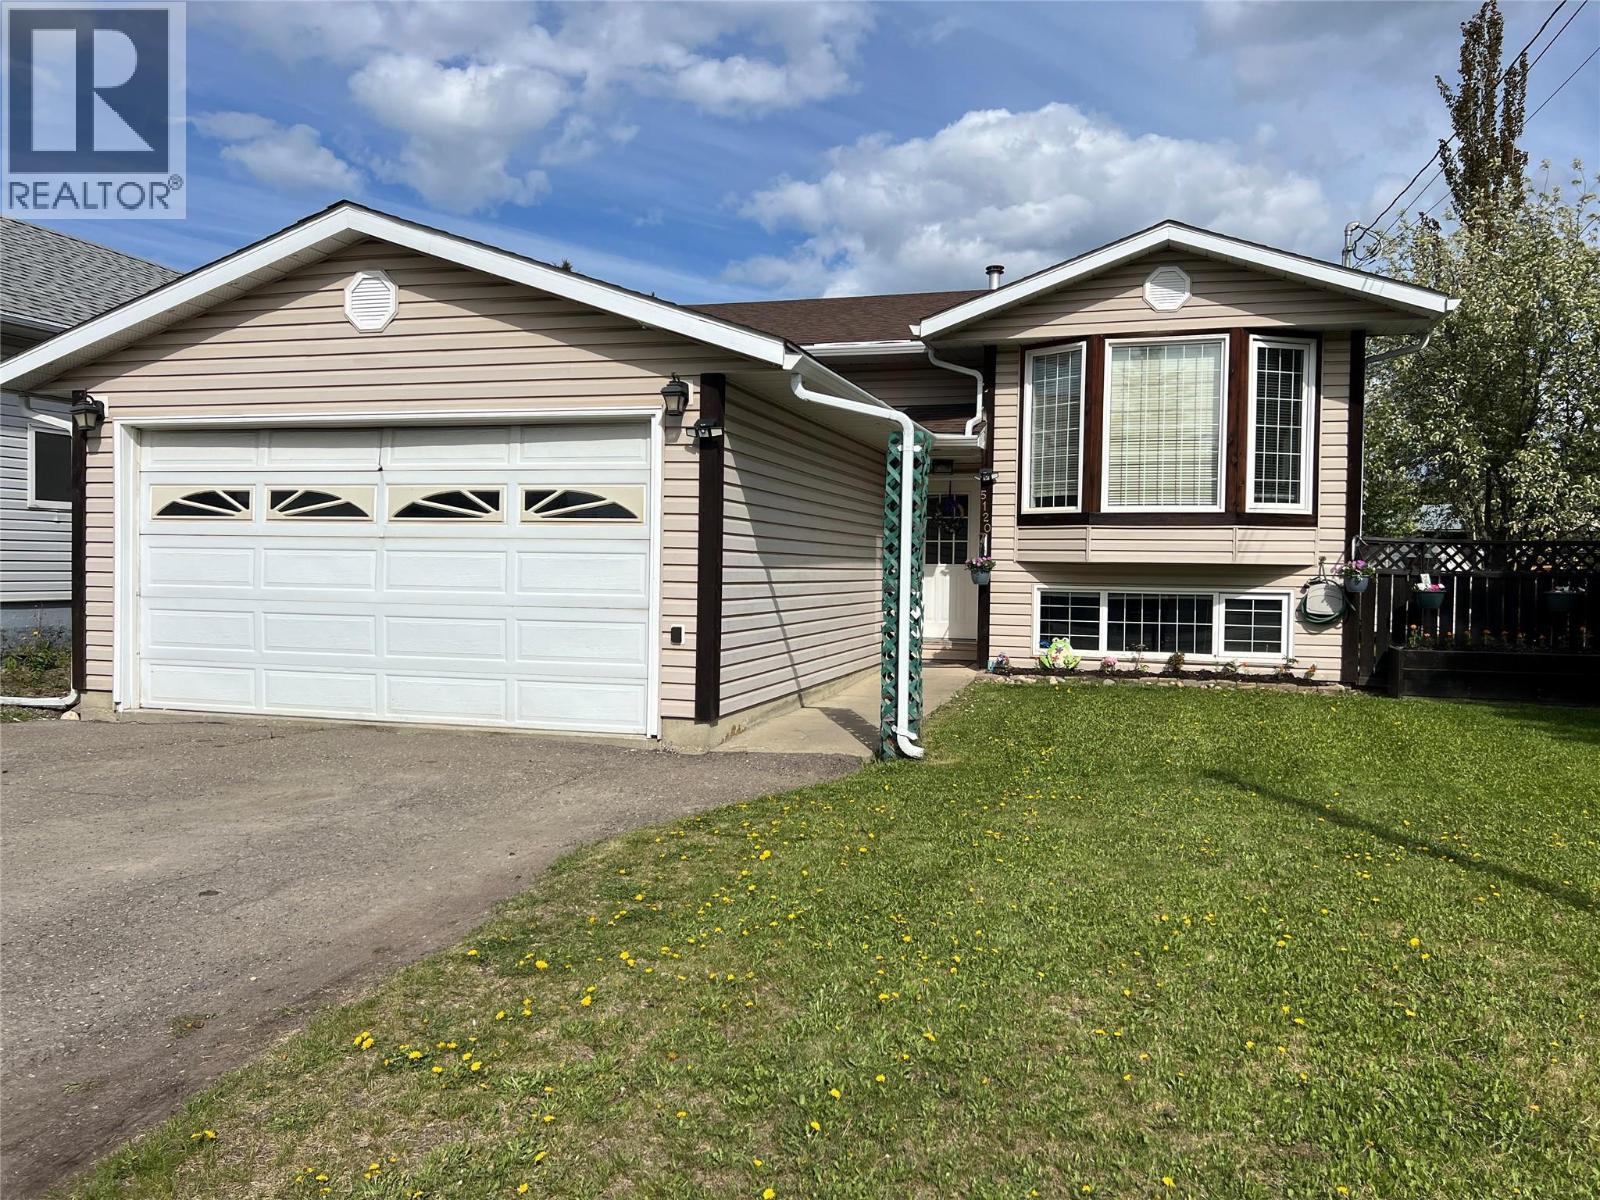
OPEN HOUSE SUNDAY JUNE 7 11:00 to 2:00. Come have a look! Major curb appeal and this house boasts quality renovations by professional contractors.
This is not a DIY house! 5-bedroom 3-bathroom, open concept living with vaulted ceilings with plenty of natural light make this home very appealing. 3 Bedrooms up, the master’s ensuite having been recently renovated plus the main 4 piece bathroom has been also beautifully renovated.
Walk-in closet in Master bedroom. The spacious kitchen has the original cabinets with peninsula seating, built in desk area/china cabinet, plenty of cabinets, counter space and pantry cabinet. The daylight basement boasts a huge recreation room, with endless possibilities.
Sellers reinsulated the basement and added a subfloor to make this area cozy and warm. Two more bedrooms, a large, shared laundry/3-pce bathroom, large cold-room and utility room complete this area. Gorgeous yard is thoughtfully landscaped, and mature trees provide privacy in the back yard.
Double car attached garage with a brand new overhead door for parking or extra storage Updates include: -new paint and laminate flooring up & down. -new 50 HWT 2017 -deck redone 2021 -fence re-stained 2021 -upstairs bathroom 2024-2025.
Property summary
- MLS® number
- 10389876
- Property type
- Single Family
- Building type
- House
- Square footage
- 2,288 sq ft
- Title
- Freehold
- Land size
- 0.17 acres
- Built in
- 1995
- Annual property taxes
- $3,722.79
- Parking
- 2 spaces · Attached Garage
- Days on market
- 85 days
Features & details
- Heating
- Forced air, See remarks
- Flooring
- Laminate
- Appliances
- Refrigerator, Dishwasher, Range, Microwave, Washer & Dryer
- Exterior features
- Vinyl siding
What would this home cost you?
Based on the $449,000 asking price at a 5.00% example rate, semi-annual compounding.
Renanza Realty Inc. can represent you on this property — send an enquiry to arrange a private viewing.
Listing courtesy of RE/MAX Dawson Creek Realty, Dawson Creek.
The listing data displayed here is provided in part by the Canadian Real Estate Association (CREA) through its Data Distribution Facility (DDF®) and is drawn from Boards and Associations across Canada. Information is deemed reliable but is not guaranteed accurate by CREA. The listings are held by brokerages other than Renanza Realty unless otherwise noted.
The trademarks REALTOR®, REALTORS® and the REALTOR® logo are controlled by CREA and identify real estate professionals who are members of CREA. The trademarks MLS®, Multiple Listing Service® and the associated logos identify professional services rendered by REALTOR® members of CREA to effect the purchase, sale and lease of real estate as part of a cooperative selling system.